Skip main navigation
For sale
  • $725,000

    7687 Hernando CT, NAPLES, FL 34114

    3beds
    1,983sqft
    : 
    Loading
    Get pre-qualified
    Single Family Residence
    Built in 2004
    -- sqft lot
    $-- Zestimate®
    $366/sqft
    $474/mo HOA

    What's special

    Covered lanaiExpansive living spaceSoaking tubMake-up counterScreened foyerSpacious two car garageGlass entry door
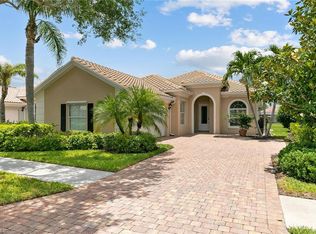
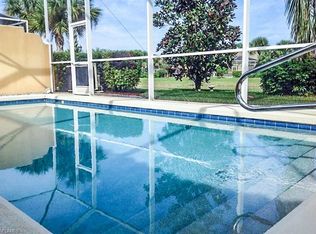
    ONE OF THE BEST DEALS IN VERONAWALK CONDITION AND PRICE FOR THIS JUST REDUCED THIS THREE bedrooms/two and a half bath with den, original DeVosta built, poured concrete, Oakmont single family home located in the gated community of VeronaWalk. A screened foyer leads to a glass entry door opening into an expansive living space. The split bedroom, open concept floorplan is perfect for entertaining overnight guests. This home is a neutral canvas with volume CONDITION AND PRISING ceilings, subtle wall shades and plank flooring throughout the home. A central white kitchen with granite counters adjoins the dining area and great room space. The primary bedroom has a hall of closets leading to the ensuite bath with dual entry shower, soaking tub, two vanities each with their own sink and a make-up counter. A full laundry with storage and sink is located off the spacious two car garage. The rear bank of sliding doors leads to a covered lanai opening onto your screen enclosed cage with inviting pool. An extensive patio/lounging area surrounds the pool and adjoins a grassy expanse with a water view. A beautiful home awaiting you as its new owner.
    17 days
    |
    542
    |
    14
    |

    Likely to sell faster than

    Zillow last checked:

    Listing updated:

    Listed by:

    Alex O'Neill 239-300-1747,

    Gulf Coast Properties Group

    Source: SWFLMLS,MLS#: 226023502MLS LogoOriginating MLS: Naples

    Loading...

      Facts & features

      Interior

      Bedrooms & bathrooms
      • Bedrooms: 3
      • Bathrooms: 3
      • Full bathrooms: 2
      • 1/2 bathrooms: 1
      Rooms
      • Room types: Den - Study, Screened Lanai/Porch, 3 Bedrooms Plus Den
      Bedroom
      • Features: Split Bedrooms
      Dining room
      • Features: Dining - Family
      Heating
      • Central
      Cooling
      • Central Air
      Appliances
      • Included: Dishwasher, Dryer, Microwave, Range, Refrigerator/Freezer, Washer
      • Laundry: Inside
      Features
      • Smoke Detectors, Den - Study, Laundry in Residence, Screened Lanai/Porch
      • Flooring: Carpet, Tile
      • Windows: Shutters
      • Has fireplace: No
      Interior area
      • Total structure area: 2,349
      • Total interior livable area: 1,983 sqft
      Video & virtual tour

      Property

      Parking
      • Total spaces: 2
      • Parking features: Attached
      • Attached garage spaces: 2
      Features
      • Stories: 1
      • Patio & porch: Screened Lanai/Porch
      • Has private pool: Yes
      • Pool features: Community, In Ground, Concrete
      • Has view: Yes
      • View description: Lake
      • Has water view: Yes
      • Water view: Lake
      • Waterfront features: Lake
      • Frontage type: Lakefront
      Details
      • Additional structures: Tennis Court(s)
      • Parcel number: 79904707184

      Construction

      Type & style
      • Home type: SingleFamily
      • Architectural style: Ranch
      • Property subtype: Single Family Residence
      Materials
      • Concrete, Stucco
      • Foundation: Poured Concrete
      • Roof: Tile
      Condition
      • New construction: No
      • Year built: 2004

      Utilities & green energy

      • Water: Central

      Community & HOA

      Community
      • Features: Clubhouse, Pool, Fitness Center, Restaurant, Sidewalks, Street Lights, Tennis Court(s), Gated
      • Security: Smoke Detector(s), Gated Community
      • Subdivision: VERONA WALK
      HOA
      • Has HOA: Yes
      • Amenities included: Basketball Court, Beauty Salon, Bike And Jog Path, Bocce Court, Clubhouse, Pool, Community Room, Fitness Center, Internet Access, Library, Pickleball, Play Area, Restaurant, Sidewalk, Streetlight, Tennis Court(s), Underground Utility
      • HOA fee: $5,684 annually
      Location
      • Region: Naples

      Financial & listing details

      • Price per square foot: $366/sqft
      • Tax assessed value: $580,417
      • Annual tax amount: $6,573
      • Date on market: 6/27/2026
      • Lease term: Buyer Finance/Cash
      • Road surface type: Paved

        Estimated market value

        Not available

        Estimated sales range

        Not available

        Not available

        Price history

        DateEventPrice
        6/27/2026Listed for sale$725,000$366/sqft
        Source: SWFLMLS #226023502 Report a problem
        6/15/2026Listing removed$725,000$366/sqft
        Source: SWFLMLS #225083120 Report a problem
        5/26/2026Price change$725,000-3.3%$366/sqft
        Source: SWFLMLS #225083120 Report a problem
        4/16/2026Price change$750,000-3.4%$378/sqft
        Source: SWFLMLS #225083120 Report a problem
        3/20/2026Price change$776,000-1.3%$391/sqft
        Source: SWFLMLS #225083120 Report a problem
        12/15/2025Listed for sale$786,000+121.4%$396/sqft
        Source: SWFLMLS #225083120 Report a problem
        5/4/2010Sold$355,000-4%$179/sqft
        Source: Public Record Report a problem
        8/7/2009Listed for sale$369,900-11.7%$187/sqft
        Source: Illustrated Properties Real Estate Inc. #209027680 Report a problem
        1/6/2005Sold$419,000$211/sqft
        Source: Public Record Report a problem

        Public tax history

        YearProperty taxesTax assessment
        2025$7,103 +8.1%$560,336 +10%
        2024$6,574 +21.2%$509,396 +10%
        2023$5,424 +6.3%$463,087 +10%
        2022$5,103 +16.8%$420,988 +10%
        2021$4,370 +3%$382,716 +2%
        2020$4,242 +7.8%$375,124 +8.5%
        2019$3,936 -6%$345,603 -6.1%
        2018$4,187 -19.4%$368,221 -1.3%
        2017$5,197 -1.6%$373,187 +9%
        2016$5,281 +7.2%$342,503 +4.6%
        2015$4,927 +2.5%$327,467 +6.7%
        2014$4,808 +41.8%$306,847 +8%
        2013$3,391 +5.9%$284,140 +7.3%
        2012$3,200 +6.5%$264,804 +6%
        2011$3,004 -11.9%$249,878 -0.8%
        2010$3,408 -10.1%$251,951 -12.4%
        2009$3,790 $287,569 -16.1%
        2008$3,790 -18%$342,831 -10.4%
        2007$4,623 +18%$382,808 +3%
        2006$3,918 $371,738 +25.3%
        2005$3,918 +818.7%$296,777 +826.4%
        2004$426 $32,035
        Find assessor info on the county website

        Monthly payment

        Est. payment

        Payment breakdown

        Explore the cost of this home by adjusting the details. Changes won't be saved.
        All calculations are estimates and provided by Zillow, Inc. for informational purposes only. Actual amounts may vary.
        HOA fees may include property taxes on listings classified as Co-Ops. Contact the listing agent and/or owner for fee details.
        Mortgage interest rates are dependent on a number of factors, including credit score, down payment, and repayment length. Interest rate data provided by Zillow Group Marketplace, Inc. as of 1/1/1970 from various mortgage lenders with which we have lead or other similar arrangements; the Estimated Payment is an average of those rates.
        See how much you could borrow to make a competitive offer.

        Climate risks

        Neighborhood: Verona Walk

        Getting around

        12 / 100
        Car-Dependent
        46 / 100
        Somewhat Bikeable

        Nearby schools

        GreatSchools rating

        A local agent can set up tours, give advice and negotiate with sellers.

        A local lender can help you make sure your offer is ready when you are.

        Browse local experts

        Similar homes