Seller offering 15,000. towards Buyer's closing costs. Welcome to the sought-after Oakmont model in the vibrant community of VillageWalk—perfect for buyers ready to embrace an active, resort-style lifestyle. This meticulously maintained 3-bedroom, 2-bath home with a den offers an open floor plan enhanced by soaring 10- and 12-foot ceilings, creating a light, bright interior with a relaxed coastal feel. The spacious kitchen features granite countertops, a closet pantry, and flows seamlessly into the main living areas, which are finished with tile flooring for easy living. The primary suite is a private retreat with an ensuite bath and abundant closet space, including a generous walk-in closet. Two additional bedrooms and a versatile den provide flexibility for guests or a home office. Step outside to your screened lanai overlooking tranquil water views—an ideal setting for morning coffee or evening gatherings with friends. Additional highlights include a dedicated laundry room with upper cabinets and a utility sink, plus a two-car garage with convenient attic storage. Built by DiVosta Homes using poured reinforced concrete construction, this home offers lasting quality and peace of mind. Residents of VillageWalk enjoy beautifully landscaped grounds with scenic lakes, charming bridges, and tree-lined streets. Amenities are second to none, including a resort-style pool and lap pool (both geothermal heated), state-of-the-art fitness center, six Har-Tru lit tennis courts, pickleball, bocce, and basketball courts. The community also features a restaurant and tiki bar, gas station, hair salon, boutique, and a full calendar of activities coordinated onsite making it easy to connect and make friends. With a reasonable HOA fee covering lawn maintenance and irrigation, plus a 24-hour manned guard gate, this community offers both convenience and security. Ideally located near Siesta Key, Legacy Trail, Costco, Publix, as well as shopping, dining, medical facilities, and the arts—this home truly has it all.
Pending
$595,000
7687 Uliva Way, Sarasota, FL 34238
3beds
2,008sqft
:
Get pre-qualified$4,232/mo
Single Family Residence
Built in 2005
7,364 Square Feet Lot
$563,100 Zestimate®
$296/sqft
$491/mo HOA
What's special
Two additional bedroomsGranite countertopsAbundant closet spaceEnsuite bathOpen floor planVersatile denSpacious kitchen
- 104 days |
- 566 |
- 13 |
Zillow last checked:
Listing updated:
Listed by:
Brenda Mazzone 941-236-1250,
TOWN CENTER REALTY 941-929-9333
Source: Stellar MLS,MLS#: A4689543 Originating MLS: Sarasota - Manatee
Originating MLS: Sarasota - Manatee
Facts & features
Interior
Bedrooms & bathrooms
- Bedrooms: 3
- Bathrooms: 2
- Full bathrooms: 2
Rooms
- Room types: Den/Library/Office, Great Room
Primary bedroom
- Features: Walk-In Closet(s)
- Level: First
- Area: 224 Square Feet
- Dimensions: 14x16
Bedroom 2
- Features: Built-in Closet
- Level: First
- Area: 132 Square Feet
- Dimensions: 12x11
Bedroom 3
- Features: Built-in Closet
- Level: First
- Area: 132 Square Feet
- Dimensions: 12x11
Den
- Level: First
- Area: 130 Square Feet
- Dimensions: 10x13
Great room
- Level: First
- Area: 384 Square Feet
- Dimensions: 16x24
Kitchen
- Level: First
- Area: 110 Square Feet
- Dimensions: 10x11
Heating
- Central, Electric
Cooling
- Central Air
Appliances
- Included: Dishwasher, Disposal, Dryer, Electric Water Heater, Microwave, Range, Refrigerator, Washer
- Laundry: Laundry Room
Features
- Central Vacuum, High Ceilings, Open Floorplan, Stone Counters, Walk-In Closet(s)
- Flooring: Carpet, Ceramic Tile
- Windows: Hurricane Shutters, Hurricane Shutters/Windows
- Has fireplace: No
Interior area
- Total structure area: 2,685
- Total interior livable area: 2,008 sqft
Video & virtual tour
Property
Parking
- Total spaces: 2
- Parking features: Driveway, Garage Faces Side
- Attached garage spaces: 2
- Has uncovered spaces: Yes
- Details: Garage Dimensions: 20x20
Features
- Levels: One
- Stories: 1
- Patio & porch: Covered, Screened
- Exterior features: Irrigation System, Rain Gutters
- Has view: Yes
- View description: Water, Lake
- Has water view: Yes
- Water view: Water,Lake
- Waterfront features: Lake Front
Lot
- Size: 7,364 Square Feet
- Residential vegetation: Mature Landscaping
Details
- Parcel number: 0118100020
- Zoning: RSF2
- Special conditions: None
Construction
Type & style
- Home type: SingleFamily
- Architectural style: Mediterranean
- Property subtype: Single Family Residence
Materials
- Other
- Foundation: Slab
- Roof: Tile
Condition
- New construction: No
- Year built: 2005
Utilities & green energy
- Sewer: Public Sewer
- Water: Public
- Utilities for property: Public
Green energy
- Indoor air quality: Whole House Vacuum System
- Water conservation: Irrigation-Reclaimed Water
Community & HOA
Community
- Features: Buyer Approval Required, Clubhouse, Community Mailbox, Deed Restrictions, Gated Community - Guard, Golf Carts OK, Irrigation-Reclaimed Water, Restaurant, Sidewalks, Tennis Court(s)
- Security: Gated Community, Security System, Security System Owned
- Pet fee: $0 monthly
- Subdivision: VILLAGEWALK
HOA
- Has HOA: Yes
- Amenities included: Basketball Court, Clubhouse, Fitness Center, Gated, Pickleball Court(s), Pool, Tennis Court(s)
- Services included: 24-Hour Guard, Community Pool, Reserve Fund, Maintenance Grounds, Manager, Private Road
- HOA fee: $491 monthly
- HOA name: Colin Smart
- HOA phone: 941-925-8775
- Second HOA name: Palmer Ranch Master Association
Location
- Region: Sarasota
Financial & listing details
- Price per square foot: $296/sqft
- Tax assessed value: $491,600
- Annual tax amount: $6,367
- Date on market: 4/10/2026
- Cumulative days on market: 104 days
- Listing terms: Cash,Conventional
- Ownership: Fee Simple
- Total actual rent: 0
- Road surface type: Paved
Estimated market value
$563,100
$535,000 - $591,000
$3,322/mo
Price history
| Date | Event | Price |
|---|---|---|
| 7/15/2026 | Pending sale | $595,000$296/sqft |
Source:  Stellar MLS #A4689543 Report a problem Stellar MLS #A4689543 Report a problem | ||
| 4/10/2026 | Listed for sale | $595,000+38.7%$296/sqft |
Source: Stellar MLS #A4689543 Report a problem | ||
| 1/28/2017 | Listing removed | $429,000$214/sqft |
Source: PREMIER PLUS REALTY #A4174617 Report a problem | ||
| 1/14/2017 | Listed for sale | $429,000+6.2%$214/sqft |
Source: PREMIER PLUS REALTY #A4174617 Report a problem | ||
| 5/23/2005 | Sold | $403,900$201/sqft |
Source: Public Record Report a problem | ||
Public tax history
| Year | Property taxes | Tax assessment |
|---|---|---|
| 2025 | $6,367 +4.6% | $491,600 +7.8% |
| 2024 | $6,088 +4.5% | $456,134 +10% |
| 2023 | $5,824 +6.9% | $414,667 +10% |
| 2022 | $5,449 +17.4% | $376,970 +10% |
| 2021 | $4,640 +4.9% | $342,700 +7.4% |
| 2020 | $4,422 -8.3% | $319,000 -10.2% |
| 2019 | $4,821 | $355,200 +3% |
| 2018 | $4,821 +3.2% | $344,700 +17.3% |
| 2017 | $4,673 +26.5% | $293,982 -15.8% |
| 2016 | $3,693 | $349,200 +9.7% |
| 2015 | $3,693 +0.4% | $318,400 +13.9% |
| 2014 | $3,678 +0.1% | $279,472 |
| 2013 | $3,675 +2.8% | $279,472 +1.7% |
| 2012 | $3,576 -1.2% | $274,800 -2.7% |
| 2011 | $3,619 -7.1% | $282,400 -4.5% |
| 2010 | $3,897 -9% | $295,600 -2.2% |
| 2009 | $4,284 | $302,200 -13% |
| 2008 | $4,284 -0.8% | $347,522 +3% |
| 2007 | $4,319 | $337,400 -1.8% |
| 2006 | -- | $343,700 +206.6% |
| 2005 | -- | $112,100 |
| 2004 | -- | -- |
Find assessor info on the county website
Monthly payment
Est. payment
Payment breakdown
Explore the cost of this home by adjusting the details. Changes won't be saved.Climate risks
Neighborhood: Palmer Ranch
Nearby schools
GreatSchools rating
- 10/10Ashton Elementary SchoolGrades: PK-5Distance: 2.6 mi
- 9/10Sarasota Middle SchoolGrades: 6-8Distance: 2.5 mi
- 7/10Riverview High SchoolGrades: PK,9-12Distance: 4.9 mi
- $640,0003 bd3 ba2.2k sqft7681 Uliva Way, Sarasota, FL 34238Sold

- $649,4003 bd3 ba2k sqft7693 Uliva Way, Sarasota, FL 34238Off Market
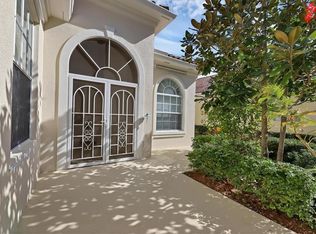
- $575,0003 bd3 ba2k sqft7675 Uliva Way, Sarasota, FL 34238For Sale

- $545,7003 bd2 ba2k sqft7699 Uliva Way, Sarasota, FL 34238Off Market
- $541,7003 bd2 ba2k sqft7699 Uliva Way #HOA, Sarasota, FL 34238Off Market
- $609,9003 bd2 ba2k sqft7669 Uliva Way, Sarasota, FL 34238Off Market
- $551,2003 bd3 ba2k sqft7705 Uliva Way, Sarasota, FL 34238Off Market
- $630,7003 bd3 ba2k sqft7686 Uliva Way, Sarasota, FL 34238Off Market
A local agent can set up tours, give advice and negotiate with sellers.
Similar homes
- $699,0003 bd2 ba2k sqft5735 Wilena Pl, Sarasota, FL 34238For Sale

 MLS ID #A4700059, Brenda Mazzone, TOWN CENTER REALTY. Stellar MLS
 - $599,0003 bd2 ba2.4k sqft4601 Las Brisas Ln, Sarasota, FL 34238For Sale
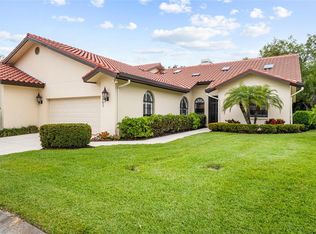 MLS ID #A4690192, Pascale Durand, COLDWELL BANKER SARASOTA CENT.. Stellar MLS
 - $595,0003 bd3 ba2.6k sqft7726 Calle Facil, Sarasota, FL 34238For Sale
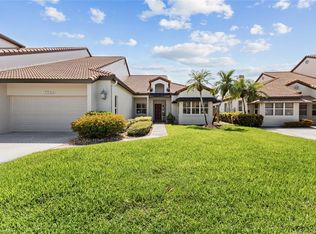 MLS ID #A4694288, Pascale Durand, COLDWELL BANKER SARASOTA CENT.. Stellar MLS
 - $650,0003 bd2 ba1.8k sqft5133 Flagstone Dr, Sarasota, FL 34238For Sale
 MLS ID #A4698381, Leonard Giarrano, RE/MAX ALLIANCE GROUP. Stellar MLS
 - $630,0003 bd2 ba1.8k sqft4174 Hearthstone Dr, Sarasota, FL 34238For SaleMLS ID #A4696500, Brenda Mazzone, TOWN CENTER REALTY. Stellar MLS
- $585,0003 bd2 ba3k sqft4356 Camino Madera, Sarasota, FL 34238For SaleMLS ID #D6145024, Kathi Obendorfer, PA, RE/MAX PALM REALTY OF VENICE. Stellar MLS
- $529,0002 bd2 ba2k sqft9411 Forest Hills Cir, Sarasota, FL 34238For SaleMLS ID #A4683831, Kenneth Ipox, DOUGLAS ELLIMAN. Stellar MLS
- $429,0002 bd2 ba1.6k sqft5793 Ithaca Way, Sarasota, FL 34238For SaleMLS ID #A4696958, Scott Albert, TOWN CENTER REALTY. Stellar MLS
- $679,0004 bd3 ba2.7k sqft8809 Havenridge Dr, Sarasota, FL 34238For SaleMLS ID #A4661730, Robin Eekhof, LUXEKEY REAL ESTATE LLC. Stellar MLS
- $379,9003 bd3 ba1.8k sqft1585 Dorgali Dr, Sarasota, FL 34238For SaleMLS ID #A4699969, Lori Madden, MANGROVE REALTY ASSOCIATES. Stellar MLS
- $359,0002 bd2 ba1.5k sqft11616 Garessio Ln, Sarasota, FL 34238For SaleMLS ID #A4697919, Ryan Zachos, ZACHOS REALTY & DESIGN GROUP. Stellar MLS
- $680,0003 bd2 ba2.3k sqft1956 White Feather Ln, Nokomis, FL 34275For SaleMLS ID #A4693232, Bill Cantrell, WILLIAM RAVEIS - FLORIDA LLC. Stellar MLS
- $614,9003 bd2 ba2.2k sqft170 Montelluna Dr, North Venice, FL 34275For SaleMLS ID #N6144050, Nicole Hargreaves, KELLER WILLIAMS ISLAND LIFE REAL ESTATE. Stellar MLS
- $389,0002 bd2 ba1.8k sqft3902 Wilshire Dr #98, Sarasota, FL 34238For SaleMLS ID #A4697323, Steve Prescott, BRIGHT REALTY. Stellar MLS
- $334,9002 bd2 ba1.2k sqft8750 Olde Hickory Ave APT 9308, Sarasota, FL 34238For SaleMLS ID #A4692835, Ashley Nevadomski, WILLIAM RAVEIS - FLORIDA LLC. Stellar MLS
- $595,0003 bd2 ba1.8k sqft613 Misty Pine Dr, Venice, FL 34292For SaleMLS ID #A4687639, Jackie Griese, MICHAEL SAUNDERS & COMPANY. Stellar MLS
- $345,0002 bd2 ba1.3k sqft9550 High Gate Dr Unit 1525, Sarasota, FL 34238For SaleMLS ID #A4692951, Betsy Campbell, MICHAEL SAUNDERS & COMPANY. Stellar MLS
- $600,0004 bd2 ba2.4k sqft1787 Kilruss Dr, Venice, FL 34292For SaleMLS ID #N6143213, Tammy Kitt, MICHAEL SAUNDERS & COMPANY. Stellar MLS
- $460,0002 bd2 ba1.6k sqft9540 High Gate Dr Unit 1411, Sarasota, FL 34238For SaleMLS ID #A4696292, Julie Froeschle, BERKSHIRE HATHAWAY HOMESERVICE. Stellar MLS
- $599,9003 bd2 ba1.9k sqft6427 Berkshire Pl, University Park, FL 34201For SaleMLS ID #A4681923, Ethel Lovelace, MICHAEL SAUNDERS & COMPANY. Stellar MLS
