Welcome home! This spacious four-level split offers the perfect combination of comfortable living today and incredible opportunity for future equity. Inside, you'll find a vaulted ceiling, brand-new carpet throughout the upper level, and an oversized primary bedroom complete with a walk-in closet.
Step outside to your own backyard retreat, featuring a stunning 10,500-gallon mineral pool surrounded by a massive multi-tiered, low-maintenance deck—an ideal space for entertaining, relaxing, and making the most of Minnesota summers.
Looking for room to grow, or perhaps you want to build equity? This home includes two unfinished bedrooms, an unfinished bathroom, and a large flex space ready to become a family room, game room, home gym, or whatever fits your lifestyle. The expansion areas are already roughed in with plumbing and electrical, and the home includes many of the materials needed to complete the project, including a tub, vanity, toilet, drywall, and more.
The location is equally impressive. Situated directly next to a large city park and community garden, and just across the street from The Waterfront park with its expansive splash pad and fishing pier, outdoor recreation is right at your doorstep. You'll also enjoy quick access to Highway 10, The CORE light rail station, shopping, dining, and miles of scenic nature trails.
Don't miss this exceptional opportunity to own a home with outstanding outdoor amenities, an unbeatable location, and built-in potential to add significant value. Schedule your showing today!
Pending
$325,000
7688 147th Ln NW, Ramsey, MN 55303
2beds
1,230sqft
Single Family
Built in 2011
7,405 Square Feet Lot
$325,100 Zestimate®
$264/sqft
$-- HOA
What's special
- 41 days
- 412
- 12
Likely to sell faster than
Zillow last checked:
Listing updated:
Listed by:
Michael King 763-843-9899,
Freedom Realty
Source: NorthstarMLS as distributed by MLS GRID,MLS#: 7118743
Facts & features
Interior
Bedrooms & bathrooms
- Bedrooms: 2
- Bathrooms: 1
- Full bathrooms: 1
Bedroom
- Level: Upper
- Area: 169 Square Feet
- Dimensions: 13x13
Bedroom 2
- Level: Upper
- Area: 120 Square Feet
- Dimensions: 12x10
Dining room
- Area: 110 Square Feet
- Dimensions: 10x11
Kitchen
- Area: 323 Square Feet
- Dimensions: 17x19
Living room
- Level: Upper
- Area: 330 Square Feet
- Dimensions: 22x15
Heating
- Forced Air
Cooling
- Central Air
Features
- Basement: Block,Drain Tiled,Egress Window(s),Sump Basket,Sump Pump,Unfinished,Walk-Out Access
- Has fireplace: No
Interior area
- Total structure area: 2,272
- Total interior livable area: 1,230 sqft
- Finished area above ground: 1,230
- Finished area below ground: 0
Property
Parking
- Total spaces: 3
- Parking features: Attached
- Attached garage spaces: 3
- Details: Garage Dimensions (26x21), Garage Door Height (7), Garage Door Width (16)
Accessibility
- Accessibility features: None
Features
- Levels: Four or More Level Split
- Patio & porch: Composite Decking, Deck, Front Porch, Patio
- Has private pool: Yes
- Pool features: Above Ground, Heated, Outdoor Pool
Lot
- Size: 7,405 Square Feet
- Dimensions: NE55*120*65*120
Details
- Foundation area: 442
- Parcel number: 283225210011
- Zoning description: Residential-Single Family
Construction
Type & style
- Home type: SingleFamily
- Property subtype: Single Family
Materials
- Roof: Age Over 8 Years
Condition
- New construction: No
- Year built: 2011
Utilities & green energy
- Gas: Natural Gas
- Sewer: City Sewer/Connected
- Water: City Water/Connected
Community & HOA
Community
- Subdivision: Ramsey Town Center 8th Add
HOA
- Has HOA: No
Location
- Region: Ramsey
Financial & listing details
- Price per square foot: $264/sqft
- Tax assessed value: $345,900
- Annual tax amount: $3,787
- Date on market: 7/30/2026
- Cumulative days on market: 35 days
Estimated market value
$325,100
$309,000 - $341,000
$1,971/mo
Price history
| Date | Event | Price |
|---|---|---|
| 8/21/2026 | Pending sale | $325,000$264/sqft |
Source:  NorthstarMLS as distributed by MLS GRID #7118743 Report a problem NorthstarMLS as distributed by MLS GRID #7118743 Report a problem | ||
| 8/6/2026 | Listed for sale | $325,000+103.1%$264/sqft |
Source: NorthstarMLS as distributed by MLS GRID #7118743 Report a problem | ||
| 11/30/2011 | Sold | $160,000+1500%$130/sqft |
Source:  Lake Superior Area Realtors as distributed by MLS GRID #1271761 Report a problem Lake Superior Area Realtors as distributed by MLS GRID #1271761 Report a problem | ||
| 9/23/2011 | Sold | $10,000-93.3%$8/sqft |
Source: Public Record Report a problem | ||
| 3/1/2011 | Listed for sale | $149,900$122/sqft |
Source: RE/MAX Results #4018212 Report a problem | ||
Public tax history
| Year | Property taxes | Tax assessment |
|---|---|---|
| 2025 | $3,716 +4.4% | $330,481 +2.3% |
| 2024 | $3,560 +2.2% | $323,069 -3.8% |
| 2023 | $3,483 +13.5% | $335,976 +0.8% |
| 2022 | $3,068 +8.8% | $333,469 +26.1% |
| 2021 | $2,821 -2% | $264,363 +4.9% |
| 2019 | $2,880 +4.6% | $252,100 +6.9% |
| 2018 | $2,754 +5.4% | $235,900 +8.1% |
| 2017 | $2,613 +22.6% | $218,300 +23% |
| 2016 | $2,131 +0.6% | $177,500 |
| 2015 | $2,119 +3.1% | $177,500 +15.6% |
| 2014 | $2,055 +6.3% | $153,500 |
| 2013 | $1,934 +501.5% | -- |
| 2012 | $321 -41.3% | -- |
| 2011 | $547 -13.3% | -- |
| 2010 | $631 -12.2% | -- |
| 2008 | $719 +111.2% | -- |
| 2007 | $340 +261.9% | -- |
| 2006 | $94 | -- |
Find assessor info on the county website
Monthly payment
Est. payment
Payment breakdown
Explore the cost of this home by adjusting the details. Changes won't be saved.Climate risks
Neighborhood: 55303

Similar homes
- $375,0003 bd2 ba1.6k sqft7260 152nd Ave NW, Ramsey, MN 55303For Sale

 MLS ID #7103386, Brian R Lee, Keller Williams Integrity NW. NorthstarMLS as distributed by MLS GRID
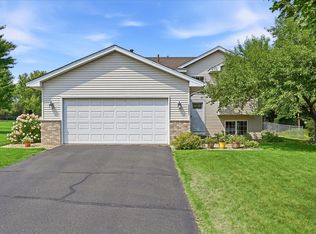
 - $349,9002 bd1 ba972 sqft6221 152nd Ave NW, Ramsey, MN 55303For Sale
 MLS ID #7123506, Jason D. Jernell, GRI, Jernell Realty. NorthstarMLS as distributed by MLS GRID
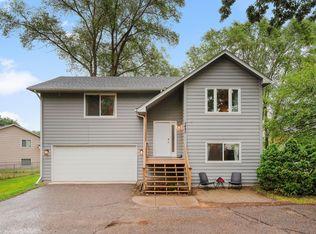
 - $299,9003 bd2 ba1.2k sqft5485 Bunker Lake Blvd NW, Ramsey, MN 55303For Sale
 MLS ID #7127373, Timothy A Jokinen, Counselor Realty, Inc. NorthstarMLS as distributed by MLS GRID
 - $269,9003 bd2 ba1.7k sqft14563 Olivine Ter NW, Ramsey, MN 55303For Sale
 MLS ID #7112658, Mark D Callender, RE/MAX Results. NorthstarMLS as distributed by MLS GRID
 - $284,5003 bd3 ba1.7k sqft15459 Iodine Rdg NW, Ramsey, MN 55303For SaleMLS ID #7132495, Lauren Janoski, Coldwell Banker Realty. NorthstarMLS as distributed by MLS GRID
- $259,9003 bd3 ba1.3k sqft15513 Sodium St NW, Ramsey, MN 55303For SaleMLS ID #7097223, Christopher Fritch, eXp Realty. NorthstarMLS as distributed by MLS GRID
- $390,0004 bd2 ba1.5k sqft3411 E Mineral Pond Blvd, Anoka, MN 55303For SaleMLS ID #7029061, Caleb Carlson, Real Broker, LLC. NorthstarMLS as distributed by MLS GRID
- $340,0003 bd2 ba1.5k sqft12801 Belle Aire Dr, Champlin, MN 55316For SaleMLS ID #7121269, Heidi Herda, eXp Realty. NorthstarMLS as distributed by MLS GRID
- $400,0002 bd2 ba1.7k sqft1218 5th Ave, Anoka, MN 55303For SaleMLS ID #7117693, Amanda Otis, eXp Realty. NorthstarMLS as distributed by MLS GRID
- $288,0002 bd2 ba1.6k sqft9617 Alvarado Ln N, Maple Grove, MN 55311For SaleMLS ID #7141364, Lindsey Hasford, Edina Realty, Inc.. NorthstarMLS as distributed by MLS GRID
- $325,0003 bd2 ba1.5k sqft2739 233rd Ln NW, Saint Francis, MN 55070For SaleMLS ID #7122200, Matt Cullen, RE/MAX Advantage Plus. NorthstarMLS as distributed by MLS GRID
- $330,0004 bd2 ba1.5k sqft1863 164th Ln NE, Ham Lake, MN 55304For SaleMLS ID #7030236, Ashley Harrison, RE/MAX Results. NorthstarMLS as distributed by MLS GRID
- $284,9002 bd2 ba1.6k sqft18451 97th Pl N, Maple Grove, MN 55311For SaleMLS ID #7136501, Eric Janson, LPT Realty, LLC. NorthstarMLS as distributed by MLS GRID
- $350,0003 bd2 ba1.6k sqft9466 Irving Ave N, Brooklyn Park, MN 55444For SaleMLS ID #7115257, Jana Williams, Ashworth Real Estate. NorthstarMLS as distributed by MLS GRID
- $312,0003 bd2 ba1.5k sqft19 Heights Rd NW, Saint Michael, MN 55376For SaleMLS ID #7099783, Steve J Comstock, Coldwell Banker Realty. NorthstarMLS as distributed by MLS GRID
- $309,9003 bd3 ba1.7k sqft11808 Emery Village Dr N, Champlin, MN 55316For SaleMLS ID #7079168, Lyndsey J Spiczka, Compass. NorthstarMLS as distributed by MLS GRID
- $295,0002 bd2 ba1.7k sqft16303 70th Ave N, Maple Grove, MN 55311For SaleMLS ID #7125473, John H Gellerman, Counselor Realty, Inc. NorthstarMLS as distributed by MLS GRID
- $305,0002 bd2 ba1.6k sqft9062 Merrimac Ln N, Maple Grove, MN 55311For SaleMLS ID #7100338, Michelle L Davis, MOVE. NorthstarMLS as distributed by MLS GRID
- $254,9003 bd2 ba1.4k sqft1448 Cleveland St, Anoka, MN 55303For SaleMLS ID #7080866, Jason D. Jernell, GRI, Jernell Realty. NorthstarMLS as distributed by MLS GRID
- $295,0003 bd2 ba1.5k sqft4100 Jordan Ave N, New Hope, MN 55427For SaleMLS ID #7136851, Kent Marsh, Lakes Sotheby's International. NorthstarMLS as distributed by MLS GRID
