Skip main navigation
Sold for $691,000
  • $691,000

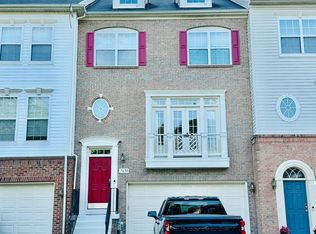
    7688 Audubon Meadow Way, Alexandria, VA 22306

    3beds
    1,920sqft
    Townhouse
    Built in 2004
    1,848 Square Feet Lot
    $691,200 Zestimate®
    $360/sqft
    $3,347 Estimated rent

    Home value

    $691,200

    $650,000 - $733,000

    $3,347/mo

    Zestimate® history
    Loading
    Loading...

    Owner options

    List your home for rent

    $3,347/mo

    Rent Zestimate®

    Find your next renter with Zillow Rental Manager. Plus, with online applications, you can quickly screen prospective tenants – for free.

    Learn more

    $3,347/mo

    Rent Zestimate®

    Refinance and save

    $4,420/mo

    Est. payment

    Refinancing to a lower rate could help reduce your monthly payments and save thousands over the life of the loan.

    See today's rates

    $4,420/mo

    Est. payment

    Explore your selling options

    Work with a Zillow partner agent

    Leverage their expertise and Zillow's premium Showcase listings to get your home seen by more buyers.

    Get started

    List with your own agent

    Get your home in front of millions of buyers by listing it on Zillow.

    Learn how to do it

    Sell it yourself

    Take full control of how buyers see your home on Zillow by listing For Sale by Owner (FSBO).

    List your home

    What's special

    Well-appointed hall bathFinished walkout lower levelFresh paint throughoutOpen-concept layoutBright breakfast areaNew granite countertopsLarge center island
    Welcome home to this beautifully updated and spacious 3-bedroom, 2.5-bath, 3-level townhome with a 2-car garage, ideally located in the highly sought-after Grove at Huntley Meadows community. Perfectly positioned for today’s lifestyle, this home offers an unbeatable location just minutes from the Metro, providing an easy commute to Old Town Alexandria, Washington, DC, the Pentagon, National Landing, Amazon HQ2, and Fort Belvoir. With quick access to major commuter routes, along with nearby shopping, dining, and entertainment, you’ll enjoy exceptional convenience and connectivity. The main living level is designed for both comfort and entertaining, featuring gleaming hardwood floors, abundant natural light, and an open-concept layout. The spacious living and dining areas flow seamlessly into a stunning eat-in kitchen complete with brand-new stainless steel appliances, upgraded lighting, new granite countertops, a large center island, and a bright breakfast area. Upstairs, the expansive primary suite offers a walk-in closet and a private en-suite bath with double vanities, a deep soaking tub, and a separate shower. Two additional bedrooms share a well-appointed hall bath, and the conveniently located upper-level laundry adds everyday ease. The finished walkout lower level provides a versatile family room with a cozy gas fireplace, ample storage, and a rough-in for a future full bath—perfect for adding value or customizing the space to fit your needs. Additional highlights include a new roof (2024), low HOA fee, and fresh paint throughout, making this home truly move-in ready. Enjoy the best of both nature and convenience with easy access to the scenic walking and biking trails of Huntley Meadows Park, nearby recreation centers, grocery stores, shops, restaurants, and a community pool just a short walk away. This home perfectly blends comfort, location, and lifestyle—you are going to love it!

    Zillow last checked:

    Listing updated:

    Listed by:

    Kelly Jones 703-585-5057,

    RE/MAX Realty Group

    Bought with:

    Allen Johnson, SP200200712

    EXP Realty, LLC

    Source: Bright MLS,MLS#: VAFX2304642MLS Logo

    Facts & features

    Interior

    Bedrooms & bathrooms
    • Bedrooms: 3
    • Bathrooms: 3
    • Full bathrooms: 2
    • 1/2 bathrooms: 1
    • Main level bathrooms: 1
    Basement
    • Area: 0
    Heating
    • Forced Air, Natural Gas
    Cooling
    • Central Air, Electric
    Appliances
    • Included: Microwave, Dishwasher, Disposal, Dryer, Ice Maker, Refrigerator, Cooktop, Stainless Steel Appliance(s), Washer, Water Heater, Gas Water Heater
    • Laundry: Upper Level
    Features
    • Crown Molding, Dining Area, Open Floorplan, Eat-in Kitchen, Kitchen Island, Primary Bath(s), Recessed Lighting, Upgraded Countertops, Walk-In Closet(s)
    • Flooring: Hardwood, Wood
    • Basement: Rear Entrance,Walk-Out Access,Improved,Partially Finished
    • Number of fireplaces: 1
    • Fireplace features: Gas/Propane
    Interior area
    • Total structure area: 1,920
    • Total interior livable area: 1,920 sqft
    • Finished area above ground: 1,920
    • Finished area below ground: 0

    Property

    Parking
    • Total spaces: 2
    • Parking features: Garage Faces Front, Garage Door Opener, Concrete, Attached
    • Attached garage spaces: 2
    • Has uncovered spaces: Yes
    Accessibility
    • Accessibility features: None
    Features
    • Levels: Three
    • Stories: 3
    • Patio & porch: Deck
    • Exterior features: Sidewalks
    • Pool features: Community
    Lot
    • Size: 1,848 Square Feet
    Details
    • Additional structures: Above Grade, Below Grade
    • Parcel number: 0924 11 0206
    • Zoning: 308
    • Special conditions: Standard

    Construction

    Type & style
    • Home type: Townhouse
    • Property subtype: Townhouse
    Materials
    • Combination
    • Foundation: Slab
    Condition
    • Very Good
    • New construction: No
    • Year built: 2004

    Utilities & green energy

    • Sewer: Public Sewer
    • Water: Public
    • Utilities for property: Underground Utilities

    Community & HOA

    Community
    • Features: Pool
    • Subdivision: Grove At Huntley Meadows
    HOA
    • Has HOA: Yes
    • Amenities included: Common Grounds, Pool
    • Services included: Common Area Maintenance, Trash
    • HOA fee: $125 monthly
    • HOA name: THE GROVE AT HUNGTINTON MEADOWS
    Location
    • Region: Alexandria

    Financial & listing details

    • Price per square foot: $360/sqft
    • Tax assessed value: $658,370
    • Annual tax amount: $7,244
    • Date on market: 4/24/2026
    • Listing agreement: Exclusive Right To Sell
    • Ownership: Fee Simple

    Price history

    DateEventPrice
    5/25/2026Sold$691,000-0.6%$360/sqft
    Source: Bright MLS #VAFX2304642 Report a problem
    4/26/2026Pending sale$695,000$362/sqft
    Source: Bright MLS #VAFX2304642 Report a problem
    4/24/2026Listed for sale$695,000+98.9%$362/sqft
    Source: Bright MLS #VAFX2304642 Report a problem
    3/17/2004Sold$349,495$182/sqft
    Source: Public Record Report a problem

    Public tax history

    YearProperty taxesTax assessment
    2025$7,244 +3%$626,640 +3.2%
    2024$7,036 -0.1%$607,340 -2.7%
    2023$7,044 +9.1%$624,210 +10.6%
    2022$6,455 $564,500 +10.1%
    2021-- $512,800 +7%
    2020$5,670 +2.3%$479,080 +2.3%
    2019$5,544 +2.2%$468,430 +2.2%
    2018$5,423 +3%$458,230 +1%
    2017$5,267 +0.2%$453,660
    2016$5,256 +9.1%$453,660 +5.1%
    2015$4,818 -2.8%$431,680 -3%
    2014$4,957 $445,190 +10.8%
    2013-- $401,800 -1.9%
    2012-- $409,570 +2.1%
    2011-- $401,130 +5%
    2010-- $382,140 -1.4%
    2009-- $387,400 -20.3%
    2008-- $485,890 +4.1%
    2007-- $466,750
    Find assessor info on the county website

    Neighborhood: Hybla Valley

    Nearby schools

    GreatSchools rating
    Schools provided by the listing agent
    • High: West Potomac
    • District: Fairfax County Public Schools

    Source: Bright MLS. This data may not be complete. We recommend contacting the local school district to confirm school assignments for this home.

    Get a cash offer in 3 minutes
    Find out how much your home could sell for in as little as 3 minutes with a no-obligation cash offer.
    Estimated market value
    $691,200
    Get a cash offer in 3 minutes
    Find out how much your home could sell for in as little as 3 minutes with a no-obligation cash offer.
    Estimated market value
    $691,200