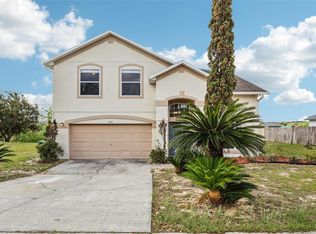
Nestled amid gently rolling hills rarely seen in Orlando, this beautifully updated 3-bedroom, 2-bath home blends comfort, privacy, and modern touches. Step inside to find gorgeous, BRAND NEW FLOORING throughout most of the home and a spacious, open layout filled with AMPLE NATURAL LIGHT! The upgraded kitchen features GRANITE COUNTERTOPS, modern cabinetry, and plenty of workspace for cooking and entertaining. The primary suite offers a relaxing retreat with a spacious bathtub, a NEWLY UPGRADED SHOWER, a BRAND NEW VANITY, and a large LED-lit mirror that adds both style and function. The extra wide lot (1.04 ACRE TOTAL) provides extra space between neighbors, and the backyard opens to a tranquil CONSERVATION AREA with NO REAR NEIGHBORS! An OWNED SOLAR SYSTEM (no solar payments) helps keep electric bills to a minimum while boosting energy efficiency. Add to all that a 7 YEAR OLD ROOF for peace of mind for years to come! Located in a quiet, established community close to shopping, dining, and major highways, this home delivers the perfect blend of serenity and convenience. This home can be purchased with no income verification!!
Sold for $380,000
$380,000
7688 COUNTRY RUN PARKWAY, ORLANDO, FL 32818
3beds
1,808sqft
Single Family Residence
Built in 2001
1.04 Acres Lot
$381,900 Zestimate®
$210/sqft
$2,578 Estimated rent
Home value
$381,900
$351,000 - $416,000
$2,578/mo
Zestimate® history
Owner options
List your home for rent
$2,578/mo
Rent Zestimate®
Find your next renter with Zillow Rental Manager. Plus, with online applications, you can quickly screen prospective tenants – for free.
$2,578/mo
Rent Zestimate®
Refinance and save
$2,777/mo
Est. payment
Refinancing to a lower rate could help reduce your monthly payments and save thousands over the life of the loan.
$2,777/mo
Est. payment
Explore your selling options
Work with a Zillow partner agent
Leverage their expertise and Zillow's premium Showcase listings to get your home seen by more buyers.
Get startedList with your own agent
Get your home in front of millions of buyers by listing it on Zillow.
Learn how to do itSell it yourself
Take full control of how buyers see your home on Zillow by listing For Sale by Owner (FSBO).
List your homeWhat's special
Granite countertopsModern cabinetryAmple natural lightSpacious open layoutNewly upgraded showerUpgraded kitchenBrand new vanity
Zillow last checked:
Listing updated:
Listed by:
Brandon Laskos 407-325-0846,
PREFERRED REAL ESTATE BROKERS 407-440-4900
Bought with:
Yudelka Nunez, PA, 3467948
EXP REALTY LLC
Kristen Bear, 3335987
EXP REALTY LLC
Source: Stellar MLS,MLS#: O6360075 Originating MLS: Orlando Regional
Originating MLS: Orlando Regional
Facts & features
Interior
Bedrooms & bathrooms
- Bedrooms: 3
- Bathrooms: 2
- Full bathrooms: 2
Rooms
- Room types: Family Room, Living Room
Primary bedroom
- Features: Walk-In Closet(s)
- Level: First
- Area: 192 Square Feet
- Dimensions: 16x12
Bedroom 2
- Features: Built-in Closet
- Level: First
- Area: 120.75 Square Feet
- Dimensions: 11.5x10.5
Bedroom 3
- Features: Built-in Closet
- Level: First
- Area: 138 Square Feet
- Dimensions: 12x11.5
Family room
- Features: No Closet
- Level: First
- Area: 272 Square Feet
- Dimensions: 17x16
Kitchen
- Features: Storage Closet
- Level: First
- Area: 256 Square Feet
- Dimensions: 16x16
Living room
- Features: No Closet
- Level: First
- Area: 437 Square Feet
- Dimensions: 23x19
Heating
- Central
Cooling
- Central Air
Appliances
- Included: Dishwasher, Disposal, Electric Water Heater, Microwave, Other, Refrigerator
- Laundry: Inside, Laundry Room
Features
- Cathedral Ceiling(s), Ceiling Fan(s), Kitchen/Family Room Combo, Open Floorplan, Primary Bedroom Main Floor, Solid Surface Counters, Solid Wood Cabinets, Stone Counters, Thermostat, Vaulted Ceiling(s), Walk-In Closet(s), Wet Bar
- Flooring: Carpet, Engineered Hardwood, Tile
- Doors: Sliding Doors
- Has fireplace: No
Interior area
- Total structure area: 2,440
- Total interior livable area: 1,808 sqft
Property
Parking
- Total spaces: 2
- Parking features: Garage - Attached
- Attached garage spaces: 2
Features
- Levels: One
- Stories: 1
- Patio & porch: Rear Porch, Screened
- Exterior features: Awning(s), Rain Gutters, Sidewalk
- Has view: Yes
- View description: Park/Greenbelt
Lot
- Size: 1.04 Acres
- Features: Conservation Area, Greenbelt, Gentle Sloping, Oversized Lot, Sidewalk
- Residential vegetation: Trees/Landscaped
Details
- Parcel number: 112228182204770
- Zoning: R-1A
- Special conditions: None
Construction
Type & style
- Home type: SingleFamily
- Architectural style: Traditional
- Property subtype: Single Family Residence
Materials
- Block, Stucco
- Foundation: Slab
- Roof: Shingle
Condition
- Completed
- New construction: No
- Year built: 2001
Utilities & green energy
- Electric: Photovoltaics Seller Owned
- Sewer: Public Sewer
- Water: Public
- Utilities for property: BB/HS Internet Available, Cable Available, Cable Connected, Electricity Available, Electricity Connected, Other, Public, Sewer Available, Sewer Connected, Water Available, Water Connected
Green energy
- Energy efficient items: Thermostat
- Energy generation: Solar
Community & HOA
Community
- Pet fee: $0 monthly
- Subdivision: COUNTRY RUNB 45/92
HOA
- Has HOA: Yes
- HOA fee: $20 monthly
- HOA name: Joe Paladino, Community Manager, Sentry Management
- HOA phone: 407-788-6700
Location
- Region: Orlando
Financial & listing details
- Price per square foot: $210/sqft
- Tax assessed value: $302,960
- Annual tax amount: $1,853
- Date on market: 11/13/2025
- Cumulative days on market: 109 days
- Listing terms: Cash,Conventional,FHA,VA Loan
- Ownership: Fee Simple
- Total actual rent: 0
- Electric utility on property: Yes
- Road surface type: Paved, Asphalt
Price history
| Date | Event | Price |
|---|---|---|
| 4/3/2026 | Sold | $380,000-2.6%$210/sqft |
Source:  Stellar MLS #O6360075 Report a problem Stellar MLS #O6360075 Report a problem | ||
| 3/8/2026 | Pending sale | $389,990$216/sqft |
Source: Stellar MLS #O6360075 Report a problem | ||
| 2/12/2026 | Listed for sale | $389,990$216/sqft |
Source: Stellar MLS #O6360075 Report a problem | ||
| 2/7/2026 | Pending sale | $389,990$216/sqft |
Source: Stellar MLS #O6360075 Report a problem | ||
| 1/29/2026 | Price change | $389,990-1.3%$216/sqft |
Source: Stellar MLS #O6360075 Report a problem | ||
| 12/10/2025 | Price change | $394,990-1.3%$218/sqft |
Source: Stellar MLS #O6360075 Report a problem | ||
| 11/13/2025 | Listed for sale | $399,990+196.3%$221/sqft |
Source: Stellar MLS #O6360075 Report a problem | ||
| 2/9/2010 | Sold | $135,000-28.9%$75/sqft |
Source: Public Record Report a problem | ||
| 10/18/2008 | Listing removed | $189,900$105/sqft |
Source: Point2 #O4852033 Report a problem | ||
| 6/24/2008 | Price change | $189,900+0.5%$105/sqft |
Source: Point2 #O4852033 Report a problem | ||
| 6/18/2008 | Listed for sale | $189,000-28.7%$105/sqft |
Source: Point2 #O4852033 Report a problem | ||
| 2/9/2006 | Sold | $265,000+87.7%$147/sqft |
Source: Public Record Report a problem | ||
| 1/25/2002 | Sold | $141,200$78/sqft |
Source: Public Record Report a problem | ||
Public tax history
| Year | Property taxes | Tax assessment |
|---|---|---|
| 2024 | $1,853 +6.7% | $126,151 +3% |
| 2023 | $1,736 +5.8% | $122,477 +3% |
| 2022 | $1,641 +2.3% | $118,910 +3% |
| 2021 | $1,604 +1.6% | $115,447 +1.4% |
| 2020 | $1,578 +2.9% | $113,853 +2.3% |
| 2019 | $1,534 +1.1% | $111,293 +1.9% |
| 2018 | $1,517 | $109,218 -25.9% |
| 2017 | $1,517 +2.3% | $147,379 +7.9% |
| 2016 | $1,484 +2.2% | $136,635 +6.3% |
| 2015 | $1,451 -4% | $128,593 +8% |
| 2014 | $1,511 +2.1% | $119,030 +14.9% |
| 2013 | $1,480 +1.2% | $103,622 +3.6% |
| 2012 | $1,462 -1.9% | $99,993 -1.9% |
| 2011 | $1,490 -31.4% | $101,891 -3.7% |
| 2010 | $2,174 | $105,843 -14.6% |
| 2009 | -- | $124,002 -44.7% |
| 2008 | $4,025 +2.4% | $224,399 +1.1% |
| 2007 | $3,929 +71.9% | $221,931 +34.6% |
| 2006 | $2,285 +1.5% | $164,849 +13.7% |
| 2005 | $2,252 +4.6% | $145,017 +12.5% |
| 2004 | $2,153 +0.4% | $128,870 +1.3% |
| 2003 | $2,145 -14.6% | $127,232 +4% |
| 2002 | $2,512 | $122,325 |
Find assessor info on the county website
Neighborhood: 32818
Nearby homes
- $398,5004 bd3 ba2.1k sqft7694 Country Run Pkwy, Orlando, FL 32818Sold
- $367,1003 bd2 ba1.8k sqft7682 Country Run Pkwy, Orlando, FL 32818Off Market

- $383,5003 bd2 ba1.6k sqft7676 Country Run Pkwy, Orlando, FL 32818Off Market

- $372,3004 bd2 ba1.6k sqft7702 Country Run Pkwy, Orlando, FL 32818Off Market
- $459,0004 bd2 ba2.1k sqft7670 Country Run Pkwy, Orlando, FL 32818Off Market
- $384,0004 bd2 ba2.1k sqft7708 Country Run Pkwy, Orlando, FL 32818Off Market
- $416,5004 bd2 ba2k sqft7664 Country Run Pkwy, Orlando, FL 32818Off Market
- $405,0004 bd2 ba1.6k sqft7714 Country Run Pkwy, Orlando, FL 32818Sold
Nearby schools
GreatSchools rating
- 7/10Prairie Lake ElementaryGrades: PK-5Distance: 1.2 mi
- 4/10Robinswood Middle SchoolGrades: 6-8Distance: 2.5 mi
- 3/10Maynard Evans High SchoolGrades: 9-12Distance: 2.5 mi
Schools provided by the listing agent
- Elementary: Prairie Lake Elementary
- Middle: Robinswood Middle
- High: Evans High
Source: Stellar MLS. This data may not be complete. We recommend contacting the local school district to confirm school assignments for this home.
Get a cash offer in 3 minutes
Find out how much your home could sell for in as little as 3 minutes with a no-obligation cash offer.
Estimated market value
$381,900
Get a cash offer in 3 minutes
Find out how much your home could sell for in as little as 3 minutes with a no-obligation cash offer.
Estimated market value
$381,900
- Florida
- Orange County
- Orlando
- 32818
- 7688 COUNTRY RUN PARKWAY
Nearby cities
Nearby neighborhoods
Nearby zip codes
Other Orlando Topics
