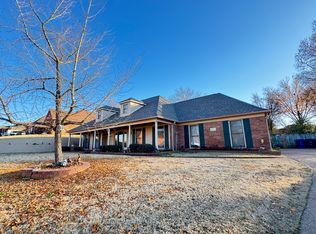
Welcome home to this beautifully maintained 4-bedroom, 3-bath residence offering approximately 2,435 square feet of thoughtfully designed living space in one of Bartlett desirable neighborhoods. Built in 2018, this home features a spacious open-concept floor plan with quality finishes throughout, making it ideal for both everyday living and entertaining.
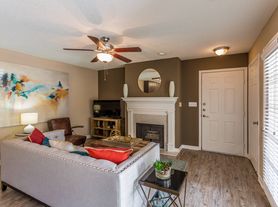
The inviting great room showcases a cozy fireplace and flows seamlessly into the kitchen, complete with granite countertops, a large center island, pantry, and abundant cabinet space. The split-bedroom layout provides added privacy, with a spacious primary suite featuring a walk-in closet and an en-suite bath with double vanities and a separate shower.
Additional highlights include:
4 spacious bedrooms and 3 full bathrooms
Approximately 2,435 sq. ft. of living space
Open-concept living and dining areas
Hardwood, tile, carpet, and laminate flooring
Attached two-car garage
Fenced backyard with patio, perfect for relaxing or entertaining
Central heating and air conditioning
Professionally landscaped yard
Conveniently located with easy access to shopping, dining, parks, and highly regarded schools, this home offers the perfect combination of comfort, space, and convenience.
Schedule your private tour today and discover everything this exceptional Bartlett home has to offer!
2 year lease is perferred
House for rent
$2,795/moFees may apply
7688 Elpine Gray Dr, Arlington, TN 38002
4beds
2,530sqft
Price may not include required fees and charges. Price shown reflects the lease term provided. Learn more|
Single family residence
Available now
No pets
Air conditioner, central air
Attached garage parking
Central
What's special
Cozy fireplaceWalk-in closetLarge center islandInviting great roomSpacious open-concept floor planAttached two-car garageProfessionally landscaped yard
- 1 day |
- -- |
- -- |
Zillow last checked:
Listing updated:
Travel times

Let’s turn your rent into credit progress
Build credit history with every on-time payment and get credit for the payment you’re already making.
Facts & features
Interior
Bedrooms & bathrooms
- Bedrooms: 4
- Bathrooms: 3
- Full bathrooms: 3
Heating
- Central
Cooling
- Air Conditioner, Central Air
Appliances
- Included: Dishwasher, Microwave Oven, Oven, Refrigerator
Features
- Walk In Closet
- Flooring: Carpet, Hardwood
Interior area
- Total interior livable area: 2,530 sqft
Property
Parking
- Parking features: Attached, Garage
- Has attached garage: Yes
- Details: Contact manager
Details
- Additional structures: Garage(s)
- Parcel number: B0149XB00007
Construction
Type & style
- Home type: SingleFamily
- Property subtype: Single Family Residence
Community & HOA
Location
- Region: Arlington
Financial & listing details
- Lease term: 1 Year
Price history
| Date | Event | Price |
|---|---|---|
| 7/27/2026 | Listed for rent | $2,795$1/sqft |
Source: Zillow Rentals Report a problem | ||
| 7/17/2026 | Listing removed | $2,795$1/sqft |
Source: Zillow Rentals Report a problem | ||
| 6/26/2026 | Listed for rent | $2,795+12%$1/sqft |
Source: Zillow Rentals Report a problem | ||
| 1/11/2024 | Listing removed | -- |
Source: Zillow Rentals Report a problem | ||
| 12/27/2023 | Listed for rent | $2,495$1/sqft |
Source: Zillow Rentals Report a problem | ||
| 3/25/2019 | Sold | $289,900$115/sqft |
Source:  MAAR #10029015 Report a problem MAAR #10029015 Report a problem | ||
| 8/27/2018 | Listed for sale | $289,900$115/sqft |
Source: Adaro Realty, Inc. #10029015 Report a problem | ||
Neighborhood: 38002
Nearby schools
GreatSchools rating
- 8/10Bon Lin Elementary SchoolGrades: PK-5Distance: 2.1 mi
- 8/10Bon Lin Middle SchoolGrades: 6-8Distance: 2.2 mi
- 8/10Bartlett High SchoolGrades: 9-12Distance: 5.2 mi