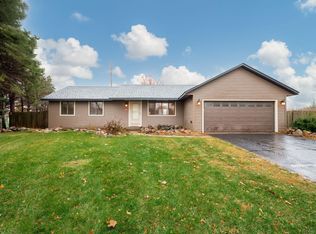
Welcome to this move-in ready 3-bedroom, 2-bathroom home nestled on a huge lot of over half an acre at the end of a quiet cul-de-sac.
This home has been meticulously maintained and features all three bedrooms on one level as well as updated bathrooms and carpeting. The kitchen features stainless steel appliances, luxury vinyl plank flooring, and a reverse osmosis water system. A newer roof adds peace of mind.
The fully insulated 2-car garage features epoxy flooring, a heater, and sound system, making it a versatile space for hobbies or additional entertaining space. Ample overhead storage provides plenty of room for storage.
Step outside to enjoy the huge backyard featuring a concrete patio, irrigation system, and trees that will provide added privacy as they mature. Located within walking distance of Kingston Park and just minutes from shopping, dining, and everyday conveniences, this property offers the perfect blend of space, and comfort.
Closed
Zillow last checked:
Listing updated:
Bought with:
Staci Amundson
Re/Max Results
Source: NorthstarMLS as distributed by MLS GRID,MLS#: 7098735
Price history
| Date | Event | Price |
|---|---|---|
| 7/30/2026 | Sold | $385,000+2.7%$295/sqft |
Source:  NorthstarMLS as distributed by MLS GRID #7098735 Report a problem NorthstarMLS as distributed by MLS GRID #7098735 Report a problem | ||
| 7/21/2026 | Pending sale | $375,000$288/sqft |
Source: NorthstarMLS as distributed by MLS GRID #7098735 Report a problem | ||
| 6/25/2026 | Listed for sale | $375,000+44.5%$288/sqft |
Source: NorthstarMLS as distributed by MLS GRID #7098735 Report a problem | ||
| 6/28/2019 | Sold | $259,500+3.8%$199/sqft |
Source: NorthstarMLS as distributed by MLS GRID #5218716 Report a problem | ||
| 6/11/2019 | Pending sale | $250,000$192/sqft |
Source: RE/MAX Results #5218716 Report a problem | ||
| 5/17/2019 | Listed for sale | $250,000+58.7%$192/sqft |
Source: RE/MAX Results #5218716 Report a problem | ||
| 8/30/2012 | Sold | $157,500-4.5%$121/sqft |
Source:  Lake Superior Area Realtors as distributed by MLS GRID #1769463 Report a problem Lake Superior Area Realtors as distributed by MLS GRID #1769463 Report a problem | ||
| 4/18/2012 | Price change | $164,900-2.4%$126/sqft |
Source: MarketLink Realty, Inc. #4136154 Report a problem | ||
| 4/16/2012 | Price change | $168,900-6.1%$130/sqft |
Source: MarketLink Realty, Inc. #4136154 Report a problem | ||
| 4/5/2012 | Price change | $179,900-5.3%$138/sqft |
Source: MarketLink Realty, Inc. #4136154 Report a problem | ||
| 3/31/2012 | Listed for sale | $189,900-8.7%$146/sqft |
Source: MarketLink Realty, Inc. #4136154 Report a problem | ||
| 10/11/2004 | Sold | $207,900$159/sqft |
Source: Public Record Report a problem | ||
Nearby homes
- $360,5004 bd2 ba923 sqft7618 Jasmine Ave S, Cottage Grove, MN 55016Off Market
- $361,2003 bd2 ba1k sqft7684 Jasmine Ave S, Cottage Grove, MN 55016Off Market
- $350,0003 bd2 ba2.1k sqft7610 Jasmine Ave S, Cottage Grove, MN 55016Sold
- $381,7004 bd2 ba988 sqft7692 Jasmine Ave S, Cottage Grove, MN 55016Off Market
Get a cash offer in 3 minutes
Find out how much your home could sell for in as little as 3 minutes with a no-obligation cash offer.
Estimated market value
$383,600
