You'll be amazed when you step inside this Riverlake home to find an updated and feature rich 5-bedroom 3-bath Marina Cove half plex with lakefront views and access. Note the freshly painted interior, high ceilings and striking crown molding. The first floor features a spacious family room with a cozy fireplace, separate formal dining, kitchen, and full bath adjacent to a bedroom/office. Prep your meals in the u-shaped kitchen with a casual dining area, lots of counter workspace, loads of newly refinished cabinetry and high-quality gas stove with a pot filler faucet and GE Monogram fridge, over, microwave and dishwasher. Serve your guests in the formal dining room complete with a built-in buffet for food service plus dinnerware display and storage. You'll find mostly new hardwood in the family room, downstairs bedroom and stairs plus the upstairs hallway along with new carpeting in the 4 upstairs bedrooms. including the primary ensuite with its spa-like bath and a private balcony overlooking the grassy lawn below and serene lake view. The remaining 3 large bedrooms and laundry equipped with a deep sink complete the upstairs. Not to be forgotten is the 2-car garage. Don't miss this move-in ready family home on River Lake! It's a jewel.
Closed
$820,000
7688 Marina Cove Dr, Sacramento, CA 95831
5beds
2,764sqft
Multi Family
Built in 2006
-- sqft lot
$815,200 Zestimate®
$297/sqft
$2,753 Estimated rent
Home value
$815,200
$742,000 - $897,000
$2,753/mo
Zestimate® history
Owner options
List your home for rent
$2,753/mo
Rent Zestimate®
Find your next renter with Zillow Rental Manager. Plus, with online applications, you can quickly screen prospective tenants – for free.
$2,753/mo
Rent Zestimate®
Refinance and save
$5,381/mo
Est. payment
Refinancing to a lower rate could help reduce your monthly payments and save thousands over the life of the loan.
$5,381/mo
Est. payment
Explore your selling options
Work with a Zillow partner agent
Leverage their expertise and Zillow's premium Showcase listings to get your home seen by more buyers.
Get startedList with your own agent
Get your home in front of millions of buyers by listing it on Zillow.
Learn how to do itSell it yourself
Take full control of how buyers see your home on Zillow by listing For Sale by Owner (FSBO).
List your homeWhat's special
Zillow last checked:
Listing updated:
Listed by:
Sabra Sanchez DRE #01820635 916-508-5313,
Coldwell Banker Realty
Bought with:
Heidi Buchert, DRE #02134812
House Real Estate
Source: MetroList Services of CA,MLS#: 226017713Originating MLS: MetroList Services, Inc.
Facts & features
Interior
Bedrooms & bathrooms
- Bedrooms: 5
- Bathrooms: 3
- Full bathrooms: 3
Rooms
- Room types: Master Bathroom, Master Bedroom, Dining Room, Possible Guest, Family Room, Kitchen, Laundry
Primary bedroom
- Features: Balcony
Primary bathroom
- Features: Closet, Shower Stall(s), Double Vanity, Granite Counters, Jetted Tub, Tile, Walk-In Closet(s), Window
Dining room
- Features: Formal Room, Other
Kitchen
- Features: Breakfast Area, Pantry Cabinet, Granite Counters
Heating
- Central, Fireplace(s)
Cooling
- Ceiling Fan(s), Central Air
Appliances
- Included: Gas Cooktop, Gas Water Heater, Built-In Refrigerator, Range Hood, Ice Maker, Dishwasher, Disposal, Microwave
- Laundry: Laundry Room, Cabinets, Sink, Upper Level, Hookups Only, Inside Room
Features
- Flooring: Carpet, Tile, Wood
- Number of fireplaces: 1
- Fireplace features: Insert, Family Room
Interior area
- Total interior livable area: 2,764 sqft
Property
Parking
- Total spaces: 2
- Parking features: Attached, Restrictions, Side By Side, Garage Door Opener, Garage Faces Front, Driveway, Gentle Down Driveway/Sidewalks
- Attached garage spaces: 2
- Has uncovered spaces: Yes
Features
- Exterior features: Balcony, Uncovered Courtyard, Dock
- Has spa: Yes
- Spa features: Bath
- Fencing: Partial,Wood,Fenced,Other
- On waterfront: Yes
- Waterfront features: Lake Access, Lake Front
Lot
- Size: 5,793 Square Feet
- Features: Auto Sprinkler F&R, Shape Regular, Street Lights, Landscape Back, Low Maintenance
Details
- Parcel number: 03114600610000
- Zoning description: R-1-PU
- Special conditions: Offer As Is,Trust
Construction
Type & style
- Home type: MultiFamily
- Architectural style: Traditional
- Property subtype: Multi Family
- Attached to another structure: Yes
Materials
- Stucco, Frame, Wall Insulation
- Foundation: Concrete, Slab
- Roof: Tile
Condition
- Year built: 2006
Details
- Builder name: Skover and Sons Construction
Utilities & green energy
- Sewer: Public Sewer
- Water: Public, Meter on Site
- Utilities for property: Public, Electric, Sewer In & Connected, Internet Available, Underground Utilities
Community & HOA
HOA
- Has HOA: Yes
- Amenities included: Lake
- Services included: Common Areas, Security, Management
- HOA fee: $148 monthly
Location
- Region: Sacramento
Financial & listing details
- Price per square foot: $297/sqft
- Tax assessed value: $754,000
- Price range: $820K - $820K
- Date on market: 4/1/2026
- Road surface type: Paved, Paved Sidewalk
Price history
| Date | Event | Price |
|---|---|---|
| 5/22/2026 | Sold | $820,000$297/sqft |
Source: MetroList Services of CA #226017713 Report a problem | ||
| 5/18/2026 | Pending sale | $820,000$297/sqft |
Source: MetroList Services of CA #226017713 Report a problem | ||
| 4/28/2026 | Listed for sale | $820,000$297/sqft |
Source: MetroList Services of CA #226017713 Report a problem | ||
| 4/13/2026 | Contingent | $820,000$297/sqft |
Source: MetroList Services of CA #226017713 Report a problem | ||
| 4/3/2026 | Listed for sale | $820,000$297/sqft |
Source: MetroList Services of CA #226017713 Report a problem | ||
Public tax history
| Year | Property taxes | Tax assessment |
|---|---|---|
| 2026 | -- | $754,000 |
| 2025 | $9,238 +4.5% | $754,000 +5.3% |
| 2024 | $8,841 +5.4% | $716,000 +5.1% |
| 2023 | $8,387 -0.3% | $680,951 |
| 2022 | $8,414 +3.1% | $680,951 |
| 2021 | $8,164 +12.8% | $680,951 +16% |
| 2020 | $7,236 +6.3% | $587,027 +6.5% |
| 2019 | $6,806 +6.3% | $551,200 +6% |
| 2018 | $6,401 +3.3% | $520,000 +4% |
| 2017 | $6,199 +81.1% | $500,000 +92% |
| 2016 | $3,422 +5.3% | $260,465 +5% |
| 2015 | $3,252 | $248,062 |
| 2014 | $3,252 | $248,062 +20% |
| 2013 | -- | $206,718 +25% |
| 2012 | -- | $165,375 |
| 2011 | -- | $165,375 -2% |
| 2010 | -- | $168,750 -77.2% |
| 2008 | -- | $738,684 +2% |
| 2007 | -- | $724,200 +262.2% |
| 2006 | -- | $199,961 |
Find assessor info on the county website
Neighborhood: Pocket
Nearby homes
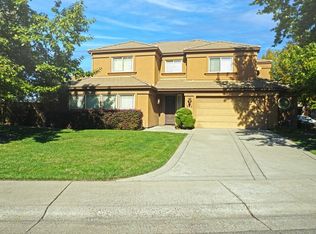
- $903,8004 bd3 ba2.6k sqft933 Lake Front Dr, Sacramento, CA 95831Off Market
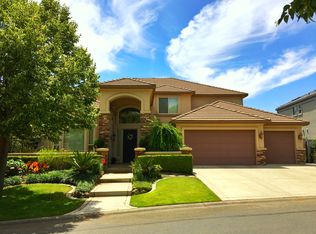
- $1,496,8004 bd4 ba4.6k sqft7680 Marina Cove Dr, Sacramento, CA 95831Off Market
- $1,026,7005 bd3 ba3.3k sqft7676 Marina Cove Dr, Sacramento, CA 95831Off Market
- $694,6004 bd3 ba2.1k sqft945 Lake Front Dr, Sacramento, CA 95831Off Market
- $721,1004 bd3 ba2.3k sqft941 Lake Front Dr, Sacramento, CA 95831Off Market
- $847,7005 bd3 ba2.6k sqft7675 Marina Cove Dr, Sacramento, CA 95831Off Market
- $1,326,9004 bd5 ba4.6k sqft936 Lake Front Dr, Sacramento, CA 95831Off Market
- $1,258,6005 bd3 ba3.4k sqft932 Lake Front Dr, Sacramento, CA 95831Off Market
Nearby schools
GreatSchools rating
- 8/10Matsuyama Elementary SchoolGrades: K-6Distance: 0.9 mi
- 3/10Sam Brannan Middle SchoolGrades: 7-8Distance: 3.3 mi
- 6/10John F. Kennedy High SchoolGrades: 9-12Distance: 1.8 mi
Get a cash offer in 3 minutes
Find out how much your home could sell for in as little as 3 minutes with a no-obligation cash offer.
Estimated market value
$815,200
Get a cash offer in 3 minutes
Find out how much your home could sell for in as little as 3 minutes with a no-obligation cash offer.
Estimated market value
$815,200
- California
- Sacramento County
- Sacramento
- 95831
- 7688 Marina Cove Dr
