Here is your opportunity at this stunning modern townhome, ideally located across from community park and just a half mile to train station*Exterior boasts a striking contrast with white brick and sleek black trim, creating eye-catching curb appeal*Step inside to discover a spacious, open-concept living area that seamlessly flows into a contemporary kitchen, featuring modern appliances and elegant quartz countertops*Adjoining dining room offers additional storage with built-in cabinets*Cozy study with space saving pocket door provides a quiet space for work and is complete with built-in desk and cabinets*Attractive wood flooring runs throughout, adding warmth and style to the living spaces*Upstairs, find a second living area, perfect for gaming or watching movies*Spacious primary bedroom includes a sitting area and ensuite bath with walk-in shower*Two additional bedrooms and full bath complete the 2nd floor, ensuring space for guests and families*Don’t miss this chance to make this beautiful home yours!
Sold
Price Unknown
7688 Rambler Ln, North Richland Hills, TX 76182
3beds
2,221sqft
Townhouse
Built in 2021
2,570 Square Feet Lot
$417,400 Zestimate®
$--/sqft
$2,893 Estimated rent
Home value
$417,400
$388,000 - $447,000
$2,893/mo
Zestimate® history
Owner options
List your home for rent
$2,893/mo
Rent Zestimate®
Find your next renter with Zillow Rental Manager. Plus, with online applications, you can quickly screen prospective tenants – for free.
$2,893/mo
Rent Zestimate®
Refinance and save
$280/mo
Est. payment
Refinancing to a lower rate could help reduce your monthly payments and save thousands over the life of the loan.
$280/mo
Est. payment
Explore your selling options
Work with a Zillow partner agent
Leverage their expertise and Zillow's premium Showcase listings to get your home seen by more buyers.
Get startedList with your own agent
Get your home in front of millions of buyers by listing it on Zillow.
Learn how to do itSell it yourself
Take full control of how buyers see your home on Zillow by listing For Sale by Owner (FSBO).
List your homeWhat's special
Zillow last checked:
Listing updated:
Listed by:
Lia Karanian 0558045 817-354-7653,
Century 21 Mike Bowman, Inc. 817-354-7653,
Sang Park 0747121 469-583-5886,
Century 21 Mike Bowman, Inc.
Bought with:
Jennifer Lowery
JPAR North Metro
Source: NTREIS,MLS#: 20711527
Facts & features
Interior
Bedrooms & bathrooms
- Bedrooms: 3
- Bathrooms: 3
- Full bathrooms: 2
- 1/2 bathrooms: 1
Primary bedroom
- Features: Ceiling Fan(s), Sitting Area in Primary, Walk-In Closet(s)
- Level: Second
- Dimensions: 20 x 14
Bedroom
- Features: Ceiling Fan(s), Split Bedrooms
- Level: Second
- Dimensions: 12 x 11
Bedroom
- Features: Ceiling Fan(s), Split Bedrooms
- Level: Second
- Dimensions: 10 x 15
Primary bathroom
- Features: Built-in Features, Dual Sinks, En Suite Bathroom, Linen Closet, Stone Counters, Separate Shower
- Level: Second
- Dimensions: 10 x 10
Dining room
- Features: Built-in Features
- Level: First
- Dimensions: 16 x 9
Other
- Features: Dual Sinks, Stone Counters
- Level: Second
- Dimensions: 12 x 5
Game room
- Features: Ceiling Fan(s)
- Level: Second
- Dimensions: 19 x 9
Half bath
- Level: First
- Dimensions: 8 x 6
Kitchen
- Features: Built-in Features, Eat-in Kitchen, Kitchen Island, Pantry, Stone Counters, Walk-In Pantry
- Level: First
- Dimensions: 12 x 12
Laundry
- Level: Second
- Dimensions: 11 x 6
Living room
- Features: Ceiling Fan(s)
- Level: First
- Dimensions: 16 x 14
Office
- Features: Built-in Features
- Level: First
- Dimensions: 9 x 6
Heating
- Central, ENERGY STAR Qualified Equipment, Natural Gas
Cooling
- Central Air, Ceiling Fan(s), Electric, ENERGY STAR Qualified Equipment
Appliances
- Included: Some Gas Appliances, Dishwasher, Disposal, Gas Range, Microwave, Plumbed For Gas, Tankless Water Heater
- Laundry: Washer Hookup, Electric Dryer Hookup, Laundry in Utility Room, In Hall
Features
- Decorative/Designer Lighting Fixtures, Eat-in Kitchen, High Speed Internet, Kitchen Island, Open Floorplan, Pantry, Cable TV, Walk-In Closet(s), Wired for Sound
- Flooring: Carpet, Ceramic Tile, Wood
- Windows: Window Coverings
- Has basement: No
- Has fireplace: No
Interior area
- Total interior livable area: 2,221 sqft
Property
Parking
- Total spaces: 2
- Parking features: Alley Access, Covered, Door-Single, Garage, Garage Door Opener, Garage Faces Rear
- Attached garage spaces: 2
Features
- Levels: Two
- Stories: 2
- Pool features: None
Lot
- Size: 2,570 Square Feet
Details
- Parcel number: 42635673
Construction
Type & style
- Home type: Townhouse
- Architectural style: Contemporary/Modern
- Property subtype: Townhouse
- Attached to another structure: Yes
Materials
- Brick
- Roof: Composition
Condition
- Year built: 2021
Utilities & green energy
- Sewer: Public Sewer
- Water: Public
- Utilities for property: Natural Gas Available, Sewer Available, Separate Meters, Water Available, Cable Available
Green energy
- Energy efficient items: Insulation
Community & HOA
Community
- Features: Other, Community Mailbox, Sidewalks
- Security: Smoke Detector(s)
- Subdivision: Urban Trail Add
HOA
- Has HOA: Yes
- Services included: All Facilities, Association Management, Insurance, Maintenance Grounds, Maintenance Structure
- HOA fee: $280 monthly
- HOA name: First Service Residential
- HOA phone: 214-305-7403
Location
- Region: North Richland Hills
Financial & listing details
- Tax assessed value: $334,657
- Annual tax amount: $8,326
- Date on market: 8/28/2024
- Cumulative days on market: 160 days
- Listing terms: Cash,Conventional,FHA,VA Loan
Price history
| Date | Event | Price |
|---|---|---|
| 3/3/2025 | Sold | -- |
Source: NTREIS #20711527 Report a problem | ||
| 2/20/2025 | Pending sale | $438,999$198/sqft |
Source: NTREIS #20711527 Report a problem | ||
| 2/5/2025 | Contingent | $438,999$198/sqft |
Source: NTREIS #20711527 Report a problem | ||
| 10/13/2024 | Listed for sale | $438,999$198/sqft |
Source: NTREIS #20711527 Report a problem | ||
| 9/13/2024 | Contingent | $438,999$198/sqft |
Source: NTREIS #20711527 Report a problem | ||
| 8/28/2024 | Listed for sale | $438,999$198/sqft |
Source: NTREIS #20711527 Report a problem | ||
Public tax history
| Year | Property taxes | Tax assessment |
|---|---|---|
| 2025 | $4,953 -30.6% | $334,657 -22.6% |
| 2024 | $7,138 +8.2% | $432,208 +1.7% |
| 2023 | $6,598 -20.5% | $425,156 +23.2% |
| 2022 | $8,303 +732.4% | $345,054 +762.6% |
| 2021 | $998 | $40,000 |
Find assessor info on the county website
Neighborhood: 76182
Nearby homes
- $333,200-- bd-- ba1.6k sqft7684 Rambler Ln, North Richland Hills, TX 76182Off Market
- $415,0003 bd2 ba2.2k sqft7680 Rambler Ln, North Richland Hills, TX 76182Off Market
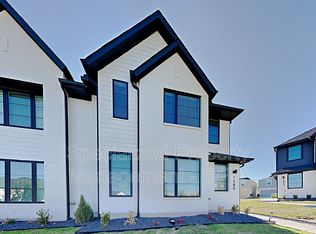
- $385,900-- bd-- ba2.2k sqft6313 Rover Ln, North Richland Hills, TX 76182Off Market
- $364,3003 bd3 ba1.8k sqft6309 Rover Ln, North Richland Hills, TX 76182Off Market
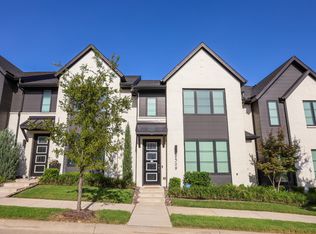
- $1-- bd-- ba-- sqft7676 Rambler Ln, North Richland Hills, TX 76182Off Market
- $323,200-- bd-- ba1.6k sqft6305 Rover Ln, North Richland Hills, TX 76182Off Market
- $395,0003 bd3 ba2.2k sqft7717 Reis Ln, North Richland Hills, TX 76182Off Market
- $389,600-- bd-- ba2.2k sqft7721 Reis Ln, North Richland Hills, TX 76182Off Market
Nearby schools
GreatSchools rating
- 9/10Smithfield Elementary SchoolGrades: PK-5Distance: 0.7 mi
- 10/10Smithfield Middle SchoolGrades: 6-8Distance: 0.9 mi
- 6/10Birdville High SchoolGrades: 9-12Distance: 1.4 mi
Schools provided by the listing agent
- Elementary: Smithfield
- Middle: Smithfield
- High: Birdville
- District: Birdville ISD
Source: NTREIS. This data may not be complete. We recommend contacting the local school district to confirm school assignments for this home.
Get a cash offer in 3 minutes
Find out how much your home could sell for in as little as 3 minutes with a no-obligation cash offer.
Estimated market value
$417,400
Get a cash offer in 3 minutes
Find out how much your home could sell for in as little as 3 minutes with a no-obligation cash offer.
Estimated market value
$417,400
- Texas
- Tarrant County
- North Richland Hills
- 76182
- 7688 Rambler Ln
Nearby cities
Nearby neighborhoods
Nearby zip codes
Other North Richland Hills Topics
- Apartments for Rent in 76182
- Houses for Sale in 76182
- Houses for Rent in 76182
- 76182 Real Estate
- North Richland Hills Condos
- Houses for Sale in North Richland Hills
- Newest Listings in North Richland Hills
- North Richland Hills Home Values
- North Richland Hills Real Estate Agents
- North Richland Hills Refinance
- North Richland Hills Mortgage Rates
