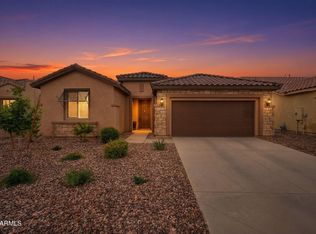
Beautiful, like-new residence still under builder warranty, offering refined design and effortless Arizona living within a desirable 55+ community. Exceptional curb appeal welcomes you with extended side walkways, elegant low-maintenance turf, and a private courtyard--perfect for enjoying morning coffee or evening sunsets. The open-concept kitchen is both stylish and functional, featuring stainless steel appliances, quartz countertops, pendant lighting, and a well-appointed walk-in pantry, ideal for entertaining or everyday enjoyment. A thoughtfully designed split floor plan provides private guest accommodations and a versatile flex space suited for a home office, hobby room, or personal retreat. The owner's suite is a serene escape, complete with a walk-in shower, quartz double vanity, , and a spacious walk-in closet. Outdoor living is elevated with a covered patio featuring a ceiling fan, an extended brick patio designed for entertaining, a cozy outdoor fireplace, tasteful landscape lighting, and easy-care turfcreating the perfect setting to enjoy Arizona's indoor-outdoor lifestyle. A 4' extended garage with epoxy flooring and additional storage completes this exceptional luxury home.
Sold for $368,000
Zillow last checked:
Listing updated:
Bought with:
Marsha Wallraf, SA668171000
HomeSmart Success
James Mickelson, SA663900000
HomeSmart Success
Source: ARMLS,MLS#: 6961113
Price history
| Date | Event | Price |
|---|---|---|
| 9/2/2026 | Sold | $368,000-1.9%$215/sqft |
Source:  ARMLS #6961113 Report a problem ARMLS #6961113 Report a problem | ||
| 7/21/2026 | Contingent | $375,000$219/sqft |
Source: ARMLS #6961113 Report a problem | ||
| 7/10/2026 | Price change | $375,000-5.1%$219/sqft |
Source: ARMLS #6961113 Report a problem | ||
| 6/9/2026 | Price change | $395,000-2.5%$230/sqft |
Source: ARMLS #6961113 Report a problem | ||
| 6/5/2026 | Price change | $405,000-2.4%$236/sqft |
Source: ARMLS #6961113 Report a problem | ||
| 5/29/2026 | Price change | $414,8000%$242/sqft |
Source: ARMLS #6961113 Report a problem | ||
| 5/7/2026 | Price change | $414,900-2.4%$242/sqft |
Source: ARMLS #6961113 Report a problem | ||
| 3/6/2026 | Price change | $424,9000%$248/sqft |
Source: ARMLS #6961113 Report a problem | ||
| 1/23/2026 | Listed for sale | $425,000$248/sqft |
Source: ARMLS #6961113 Report a problem | ||
Nearby homes
Get a cash offer in 3 minutes
Find out how much your home could sell for in as little as 3 minutes with a no-obligation cash offer.
Estimated market value
$371,600
