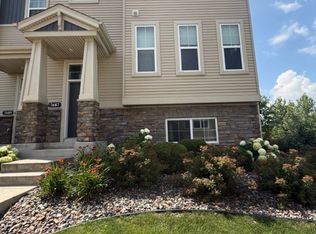
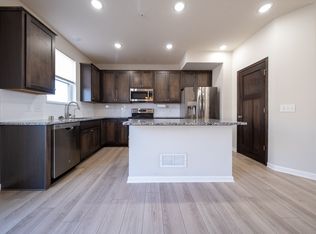
You can stop looking! This stunningly gorgeous 3BR/3BA townhome shows like new! Stainless steel appliances, granite countertops, a huge island, large walk in primary closet, upgraded lighting and a bonus living/flex room in the lower level. 3BR on upper level with laundry. This well-cared for and tastefully designed townhouse is the perfect blend of comfort and luxury at an affordable price. Garage has additional storage space. Victoria has so much to offer-shops, restaurants, parks and activities for any lifestyle. Near golf course, walking paths, parks. Make this your new place. Please note: Address is same on 3 buildings-make sure you go to 77th Way. Located at corner of 77th and Anthony. Look for statue on front stoop.
Closed
Zillow last checked:
Listing updated:
Bought with:
Yanet C Diaz-Ortiz
Keller Williams Integrity Realty
Source: NorthstarMLS as distributed by MLS GRID,MLS#: 6563636
Price history
| Date | Event | Price |
|---|---|---|
| 11/12/2024 | Sold | $350,000+0%$177/sqft |
Source:  NorthstarMLS as distributed by MLS GRID #6563636 Report a problem NorthstarMLS as distributed by MLS GRID #6563636 Report a problem | ||
| 10/28/2024 | Pending sale | $349,900$177/sqft |
Source: NorthstarMLS as distributed by MLS GRID #6563636 Report a problem | ||
| 9/27/2024 | Price change | $349,900-0.7%$177/sqft |
Source: NorthstarMLS as distributed by MLS GRID #6563636 Report a problem | ||
| 9/23/2024 | Price change | $352,500-1.4%$179/sqft |
Source: NorthstarMLS as distributed by MLS GRID #6563636 Report a problem | ||
| 9/1/2024 | Price change | $357,500-1.4%$181/sqft |
Source: NorthstarMLS as distributed by MLS GRID #6563636 Report a problem | ||
| 8/8/2024 | Price change | $362,400-2%$184/sqft |
Source: NorthstarMLS as distributed by MLS GRID #6563636 Report a problem | ||
| 7/25/2024 | Price change | $369,900-1.3%$187/sqft |
Source: NorthstarMLS as distributed by MLS GRID #6563636 Report a problem | ||
| 7/11/2024 | Listed for sale | $374,900+5.6%$190/sqft |
Source: NorthstarMLS as distributed by MLS GRID #6563636 Report a problem | ||
| 6/18/2021 | Sold | $355,000+0%$180/sqft |
Source: NorthstarMLS as distributed by MLS GRID #5746684 Report a problem | ||
| 5/16/2021 | Pending sale | $354,900$180/sqft |
Source: NorthstarMLS as distributed by MLS GRID #5746684 Report a problem | ||
| 5/2/2021 | Price change | $354,900+1.4%$180/sqft |
Source: NorthstarMLS as distributed by MLS GRID #5746684 Report a problem | ||
| 4/27/2021 | Listed for sale | $349,900+14.1%$177/sqft |
Source: NorthstarMLS as distributed by MLS GRID #5746684 Report a problem | ||
| 2/28/2020 | Sold | $306,666-1%$155/sqft |
Source: NorthstarMLS as distributed by MLS GRID #5350657 Report a problem | ||
| 1/15/2020 | Pending sale | $309,900$157/sqft |
Source: Coldwell Banker Realty - Edina Regional #5350657 Report a problem | ||
| 1/10/2020 | Listed for sale | $309,900+10.7%$157/sqft |
Source: Coldwell Banker Burnet - Edina Regional #5350657 Report a problem | ||
| 7/27/2018 | Sold | $280,009$142/sqft |
Source: Public Record Report a problem | ||
Get a cash offer in 3 minutes
Find out how much your home could sell for in as little as 3 minutes with a no-obligation cash offer.
Estimated market value
$352,400
