Huge 4 BR + bonus spaces, 3 1/2 bath, 2 story with full basement = 3700+ sprawling SF of living space & 2 unfinished workshop areas. Quality built Murray Franklin construction, first time on the market by original owners. This home offers a spacious functional layout with oversized rooms throughout. Sunny family room off kitchen with wood burning fireplace insert and access to sun deck. Big bright kitchen with Corian counters and eating space. French doors separate formal living and family room. Nice formal dining area. Main floor bonus room offers great flex space with deck access. All 4 large BR's are on second level. Full basement has large family room w/ fireplace, perfect for game/media room with walk out to patio and backyard. Lower level also has additional guest room, full bath and shop areas. New gas furnace, tankless hot water heater and heat pump with A/C. Large sunny half acre lot, convenient in and out location, mins to Bremerton and Silverdale, 15 mins to Seattle ferry. Award winning CK Schools!
Sold
Listed by: Sterling Property Group • Rick Slate
Bought with: COMPASS
$650,000
7689 Clover Blossom Lane NE, Bremerton, WA 98311
4beds
4,252sqft
Single Family Residence
Built in 1977
0.5 Acres Lot
$-- Zestimate®
$153/sqft
$3,887 Estimated rent
Home value
Not available
Estimated sales range
Not available
$3,887/mo
Zestimate® history
Owner options
List your home for rent
$3,887/mo
Rent Zestimate®
Find your next renter with Zillow Rental Manager. Plus, with online applications, you can quickly screen prospective tenants – for free.
$3,887/mo
Rent Zestimate®
Refinance and save
$3,911/mo
Est. payment
Refinancing to a lower rate could help reduce your monthly payments and save thousands over the life of the loan.
$3,911/mo
Est. payment
Explore your selling options
Work with a Zillow partner agent
Leverage their expertise and Zillow's premium Showcase listings to get your home seen by more buyers.
Get startedList with your own agent
Get your home in front of millions of buyers by listing it on Zillow.
Learn how to do itSell it yourself
Take full control of how buyers see your home on Zillow by listing For Sale by Owner (FSBO).
List your homeWhat's special
Shop areasWood burning fireplace insertOversized rooms throughoutEating spaceNice formal dining areaAccess to sun deck
Zillow last checked:
Listing updated:
Listed by:
Rick Slate,
Sterling Property Group
Bought with:
Kimberly H McLaughlin, 83422
COMPASS
Source: NWMLS as distributed by MLS GRID,MLS#: 2530297
Facts & features
Interior
Bedrooms & bathrooms
- Bedrooms: 4
- Bathrooms: 4
- Full bathrooms: 2
- 3/4 bathrooms: 1
- 1/2 bathrooms: 1
- Main level bathrooms: 1
Primary bedroom
- Level: Second
Bedroom
- Level: Second
Bedroom
- Level: Second
Bedroom
- Level: Second
Bathroom full
- Level: Second
Bathroom full
- Level: Lower
Bathroom three quarter
- Level: Second
Other
- Level: Lower
Other
- Level: Main
Bonus room
- Level: Lower
Den office
- Level: Main
Dining room
- Level: Main
Entry hall
- Level: Main
Family room
- Level: Main
Kitchen with eating space
- Level: Main
Living room
- Level: Main
Rec room
- Level: Lower
Utility room
- Level: Lower
Heating
- Fireplace, Baseboard, Forced Air, Electric, Natural Gas, Wood
Cooling
- Forced Air, Heat Pump
Appliances
- Included: Dishwasher, Dryer, Microwave, Refrigerator, Stove(s)/Range(s), Washer, Dishwasher(s), Dryer(s), Microwave(s), Refrigerator(s), Washer(s), Water Heater: gas, Water Heater Location: garage
Features
- Bath Off Primary, Dining Room
- Flooring: Vinyl, Carpet
- Doors: French Doors
- Windows: Dbl Pane/Storm Window
- Basement: Partially Finished
- Number of fireplaces: 2
- Fireplace features: Wood Burning, Lower Level: 1, Main Level: 1, Fireplace
Interior area
- Total structure area: 4,252
- Total interior livable area: 4,252 sqft
Property
Parking
- Total spaces: 6
- Parking features: Attached Garage
- Has attached garage: Yes
- Covered spaces: 2
- Uncovered spaces: 4
Features
- Levels: Two
- Stories: 2
- Entry location: Main
- Patio & porch: Bath Off Primary, Dbl Pane/Storm Window, Dining Room, Fireplace, French Doors, Water Heater
Lot
- Size: 0.5 Acres
- Features: Dead End Street, Paved, Cable TV, Deck, Gas Available, High Speed Internet, Patio
- Topography: Level,Partial Slope
- Residential vegetation: Wooded
Details
- Parcel number: 44160000100008
- Zoning description: Jurisdiction: County
- Special conditions: Standard
Construction
Type & style
- Home type: SingleFamily
- Architectural style: 2 Stories w/Bsmnt
- Property subtype: Single Family Residence
Materials
- Wood Siding
- Foundation: Poured Concrete, Slab
- Roof: Composition
Condition
- Good
- Year built: 1977
Utilities & green energy
- Electric: Company: Puget Sound Energy
- Sewer: Septic Tank, Company: Septic
- Water: Public, Company: North Perry Water
Community & HOA
Community
- Subdivision: Central Kitsap
Location
- Region: Bremerton
Financial & listing details
- Price per square foot: $153/sqft
- Tax assessed value: $723,900
- Annual tax amount: $6,848
- Date on market: 7/23/2026
- Cumulative days on market: 7 days
- Listing terms: Conventional,VA Loan
- Inclusions: Dishwasher(s), Dryer(s), Microwave(s), Refrigerator(s), Stove(s)/Range(s), Washer(s)
Price history
| Date | Event | Price |
|---|---|---|
| 6/29/2026 | Sold | $650,000$153/sqft |
Source:  NWMLS as distributed by MLS GRID #2530297 Report a problem NWMLS as distributed by MLS GRID #2530297 Report a problem | ||
| 6/3/2026 | Pending sale | $650,000$153/sqft |
Source: NWMLS as distributed by MLS GRID #2530297 Report a problem | ||
| 5/27/2026 | Listed for sale | $650,000$153/sqft |
Source: NWMLS as distributed by MLS GRID #2530297 Report a problem | ||
Public tax history
| Year | Property taxes | Tax assessment |
|---|---|---|
| 2025 | $6,710 +1.3% | $723,900 |
| 2024 | $6,627 +2.8% | $723,900 |
| 2023 | $6,445 -0.4% | $723,900 |
| 2022 | $6,473 +6.2% | $723,900 +20.6% |
| 2021 | $6,092 -4.7% | $600,260 +0.3% |
| 2020 | $6,393 +15% | $598,280 +17.4% |
| 2019 | $5,558 -8.6% | $509,560 +20.3% |
| 2018 | $6,080 | $423,690 |
| 2017 | $6,080 +12.6% | $423,690 +11.3% |
| 2016 | $5,401 +2.9% | $380,640 +9.9% |
| 2015 | $5,250 | $346,420 +5.3% |
| 2014 | $5,250 +14.5% | $328,980 |
| 2013 | $4,587 +5.7% | $328,980 -3.6% |
| 2012 | $4,339 +13.8% | $341,180 -2.6% |
| 2011 | $3,814 -3.9% | $350,340 -4.6% |
| 2010 | $3,969 +1.1% | $367,110 -8.4% |
| 2009 | $3,924 -0.9% | $400,720 -4% |
| 2008 | $3,960 -4.7% | $417,530 +4.3% |
| 2007 | $4,155 +9.7% | $400,210 +40.9% |
| 2005 | $3,787 | $284,120 +34.5% |
| 2002 | -- | $211,180 +4.5% |
| 2001 | $3,120 +4.6% | $202,050 +5% |
| 2000 | $2,984 | $192,520 |
Find assessor info on the county website
Neighborhood: 98311
Nearby homes
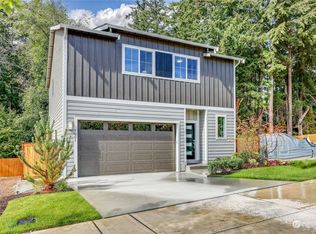
- $545,0004 bd3 ba2k sqft7655 Forest Ridge Dr NE, Bremerton, WA 98311For Sale

- $526,5003 bd3 ba1.8k sqft7681 Picasso Cir NE, Bremerton, WA 98311Sold
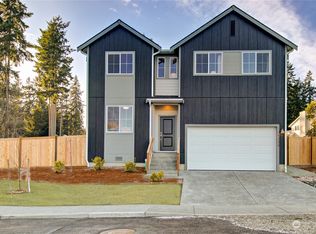
- $566,6804 bd3 ba2k sqft7721 Picasso Cir NE, Bremerton, WA 98311Sold
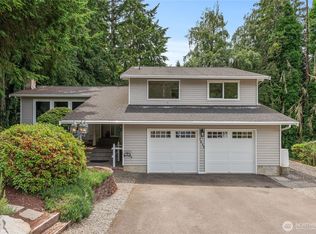
- $575,5004 bd3 ba2.1k sqft7845 NE Forest Ridge Ln, Bremerton, WA 98311Sold
- $549,7654 bd3 ba2k sqft7729 Picasso Cir NE, Bremerton, WA 98311Sold
- $538,0003 bd3 ba1.8k sqft7757 Lazy South Ln NE, Bremerton, WA 98311Sold
- $545,9505 bd3 ba2k sqft7737 Picasso Cir NE, Bremerton, WA 98311Sold
- $--3 bd1 ba1.7k sqft1898 NE John Carlson Rd, Bremerton, WA 98311Off Market
Nearby schools
GreatSchools rating
- 5/10Esquire Hills Elementary SchoolGrades: PK-5Distance: 0.3 mi
- 5/10Fairview Junior High SchoolGrades: 6-8Distance: 1.4 mi
- 8/10Olympic High SchoolGrades: 9-12Distance: 2 mi
Schools provided by the listing agent
- Elementary: Esquire Hills Elem
- Middle: Fairview Middle
- High: Olympic High
Source: NWMLS as distributed by MLS GRID. This data may not be complete. We recommend contacting the local school district to confirm school assignments for this home.


Get pre-qualified for a loan
At Zillow Home Loans, we can pre-qualify you in as little as 5 minutes with no impact to your credit score.An equal housing lender. NMLS #10287.
- Washington
- Kitsap County
- Bremerton
- 98311
- 7689 Clover Blossom Lane NE
