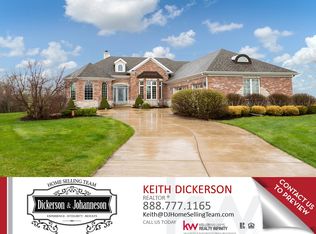
You will be amazed with this custom-built ranch home, set on over 1 acre, with a finished walkout basement and pond view, in the Fields of Farm Colony subdivision, one of Yorkville's most desirable acreage communities. Step into this spacious home which offers 4 bedrooms, 3.5 baths, vaulted ceilings, hardwood floors, and an open kitchen with large eating area. An enormous deck with pond view, kitchen and primary bedroom access. Two-bedroom suites on main level including the primary suite with custom bath and his/her walk-in closets. Open the door in the dining/office room to stairs that leads up to a spacious partial finished attic for added flex space and additional unfinished space to work with. Main floor laundry and mud room. The walkout lower level provides extensive additional living with two bedrooms, full bath, a multi-purpose room that can also be accessed from the garage. Recreation room with wet bar that leads to a fabulous professionally landscaped back yard. Covered paved patio on main level off the kitchen and lower-level walkout that leads to a built-in firepit and a large-paved Gazebo with a fireplace. Also includes a 4-car garage (2-car attached and a heated 2-car detached). Quality craftsmanship throughout and exceptional indoor-outdoor living. This home is handicap accessible with front and rear ramps, stair lift for stairs and wheelchair platform lift in the garage. Property is being sold 'AS IS"
Closed
$650,000
7689 Cole Ct, Yorkville, IL 60560
4beds
3,358sqft
Single Family Residence
Built in 2003
1.08 Acres Lot
$676,800 Zestimate®
$194/sqft
$3,737 Estimated rent
Home value
$676,800
$643,000 - $711,000
$3,737/mo
Zestimate® history
Owner options
List your home for rent
$3,737/mo
Rent Zestimate®
Find your next renter with Zillow Rental Manager. Plus, with online applications, you can quickly screen prospective tenants – for free.
$3,737/mo
Rent Zestimate®
Refinance and save
$5,223/mo
Est. payment
Refinancing to a lower rate could help reduce your monthly payments and save thousands over the life of the loan.
$5,223/mo
Est. payment
Explore your selling options
Work with a Zillow partner agent
Leverage their expertise and Zillow's premium Showcase listings to get your home seen by more buyers.
Get startedList with your own agent
Get your home in front of millions of buyers by listing it on Zillow.
Learn how to do itSell it yourself
Take full control of how buyers see your home on Zillow by listing For Sale by Owner (FSBO).
List your homeWhat's special
Pond viewSpacious homeFinished walkout basementVaulted ceilingsHardwood floors
Zillow last checked:
Listing updated:
Listed by:
Charletta Frazier 312-952-8808,
Prestige Partners Realty, Inc.
Bought with:
Erin Hill, ABR,CRS,CSC,GRI,SFR
Coldwell Banker Real Estate Group
Source: MRED as distributed by MLS GRID,MLS#: 12619493
Facts & features
Interior
Bedrooms & bathrooms
- Bedrooms: 4
- Bathrooms: 4
- Full bathrooms: 3
- 1/2 bathrooms: 1
Rooms
- Room types: Attic, Deck, Eating Area, Foyer, Mud Room, Recreation Room, Other Room
Primary bedroom
- Features: Flooring (Hardwood), Window Treatments (Curtains/Drapes), Bathroom (Full, Double Sink, Tub & Separate Shwr)
- Level: Main
- Area: 357 Square Feet
- Dimensions: 17X21
Bedroom 2
- Features: Flooring (Carpet), Window Treatments (Blinds)
- Level: Main
- Area: 340 Square Feet
- Dimensions: 17X20
Bedroom 3
- Features: Flooring (Vinyl), Window Treatments (Blinds)
- Level: Basement
- Area: 208 Square Feet
- Dimensions: 13X16
Bedroom 4
- Features: Flooring (Vinyl), Window Treatments (Blinds)
- Level: Basement
- Area: 208 Square Feet
- Dimensions: 13X16
Other
- Features: Flooring (Carpet)
- Level: Attic
- Area: 930 Square Feet
- Dimensions: 31X30
Deck
- Features: Flooring (Other)
- Level: Main
- Area: 730 Square Feet
- Dimensions: 10X73
Dining room
- Features: Flooring (Carpet)
- Level: Main
- Area: 308 Square Feet
- Dimensions: 14X22
Eating area
- Features: Flooring (Hardwood)
- Level: Main
- Area: 119 Square Feet
- Dimensions: 7X17
Foyer
- Features: Flooring (Hardwood)
- Level: Main
- Area: 135 Square Feet
- Dimensions: 9X15
Kitchen
- Features: Kitchen (Eating Area-Breakfast Bar, Eating Area-Table Space), Flooring (Hardwood)
- Level: Main
- Area: 588 Square Feet
- Dimensions: 28X21
Laundry
- Features: Flooring (Tile)
- Level: Main
- Area: 80 Square Feet
- Dimensions: 8X10
Living room
- Features: Flooring (Hardwood)
- Level: Main
- Area: 420 Square Feet
- Dimensions: 20X21
Mud room
- Features: Flooring (Tile)
- Level: Main
- Area: 90 Square Feet
- Dimensions: 6X15
Other
- Features: Flooring (Tile)
- Level: Basement
- Area: 528 Square Feet
- Dimensions: 24X22
Recreation room
- Features: Flooring (Vinyl)
- Level: Basement
- Area: 2585 Square Feet
- Dimensions: 47X55
Heating
- Natural Gas
Cooling
- Central Air, Window Unit(s)
Appliances
- Included: Microwave, Dishwasher, Refrigerator, Washer, Dryer
- Laundry: Sink
Features
- Basement: Finished,Exterior Entry,Rec/Family Area,Full,Walk-Out Access
- Attic: Dormer,Finished,Interior Stair
- Number of fireplaces: 1
- Fireplace features: Living Room
Interior area
- Total structure area: 0
- Total interior livable area: 3,358 sqft
Property
Parking
- Total spaces: 8
- Parking features: Yes, Attached, Detached, Garage
- Attached garage spaces: 4
Accessibility
- Accessibility features: Two or More Access Exits, Stair Lift, Ramp - Main Level, Wheelchair Accessible, Wheelchair Ramp(s), Accessible Entrance, Disability Access
Features
- Stories: 1.5
- Patio & porch: Deck, Patio
- Exterior features: Fire Pit
- Fencing: Invisible
- Has view: Yes
- View description: Water
- Has water view: Yes
- Water view: Water
Lot
- Size: 1.08 Acres
- Features: Cul-De-Sac
Details
- Additional structures: Gazebo
- Parcel number: 0235410004
- Special conditions: None
Construction
Type & style
- Home type: SingleFamily
- Property subtype: Single Family Residence
Materials
- Vinyl Siding, Brick
Condition
- New construction: No
- Year built: 2003
Utilities & green energy
- Sewer: Septic Tank
- Water: Well
Community & HOA
Community
- Subdivision: Fields Of Farm Colony
HOA
- Has HOA: Yes
- Services included: Insurance, Lawn Care, Other
- HOA fee: $440 annually
Location
- Region: Yorkville
Financial & listing details
- Price per square foot: $194/sqft
- Tax assessed value: $664,800
- Annual tax amount: $16,925
- Date on market: 4/26/2026
- Listing terms: Conventional
- Ownership: Fee Simple w/ HO Assn.
Price history
| Date | Event | Price |
|---|---|---|
| 6/18/2026 | Sold | $650,000-5.8%$194/sqft |
Source:  MRED as distributed by MLS GRID #12619493 Report a problem MRED as distributed by MLS GRID #12619493 Report a problem | ||
| 5/20/2026 | Listing removed | $689,900$205/sqft |
Source: MRED as distributed by MLS GRID #12619493 Report a problem | ||
| 4/26/2026 | Listed for sale | $689,900+76.9%$205/sqft |
Source: MRED as distributed by MLS GRID #12619493 Report a problem | ||
| 7/30/2013 | Sold | $390,000-13.3%$116/sqft |
Source: MRED as distributed by MLS GRID #08357784 Report a problem | ||
| 6/29/2013 | Pending sale | $449,875$134/sqft |
Source: john greene Realtor #08357784 Report a problem | ||
| 6/20/2013 | Price change | $449,875-4.3%$134/sqft |
Source: john greene Realtor #08357784 Report a problem | ||
| 6/3/2013 | Listed for sale | $469,875$140/sqft |
Source: john greene Realtor #08357784 Report a problem | ||
Public tax history
| Year | Property taxes | Tax assessment |
|---|---|---|
| 2024 | $16,925 +4.8% | $221,600 +13% |
| 2023 | $16,146 0% | $196,107 +6% |
| 2022 | $16,148 +1% | $185,007 +3% |
| 2021 | $15,995 +3.2% | $179,618 +5% |
| 2020 | $15,499 +0.2% | $171,064 +4.3% |
| 2019 | $15,461 | $164,033 +0.2% |
| 2018 | $15,461 +6.5% | $163,771 +9% |
| 2017 | $14,522 +1.1% | $150,248 +4% |
| 2016 | $14,359 +1.8% | $144,469 +6% |
| 2015 | $14,111 | $136,292 +3% |
| 2014 | $14,111 | $132,322 -3% |
| 2013 | -- | $136,415 -5.1% |
| 2012 | -- | $143,685 -9.6% |
| 2011 | -- | $158,951 -7.4% |
| 2010 | -- | $171,718 -3% |
| 2009 | -- | $177,108 +7.3% |
| 2008 | -- | $165,116 +3% |
| 2007 | -- | $160,307 |
| 2006 | $9,851 | $160,307 +6.7% |
| 2005 | -- | $150,241 +6.5% |
| 2004 | $8,404 +12164.5% | $141,071 +26.8% |
| 2003 | $69 | $111,251 +10445.1% |
| 2002 | $69 | $1,055 |
Find assessor info on the county website
Neighborhood: 60560
Nearby homes
- $--1.3 AcresCole Ct #95, Yorkville, IL 60560Off Market
- $772,600-- bd-- ba-- sqft7692 Cole Ct, Yorkville, IL 60560Off Market
- $724,700-- bd-- ba-- sqft7695 Cole Ct, Yorkville, IL 60560Off Market
- $695,0005 bd5 ba3k sqft7411 Gilda Ct, Yorkville, IL 60560Off Market
- $721,6005 bd4 ba4.7k sqft7696 Cole Ct, Yorkville, IL 60560Off Market
- $826,8004 bd4 ba4k sqft7405 Gilda Ct, Yorkville, IL 60560Off Market
- $716,300-- bd-- ba-- sqft7506 Cole Ct, Yorkville, IL 60560Off Market
- $699,6004 bd4 ba3.7k sqft7503 Cole Ct, Yorkville, IL 60560Off Market
Nearby schools
GreatSchools rating
- 7/10Circle Center Grade SchoolGrades: K-3Distance: 2.5 mi
- 5/10Yorkville Middle SchoolGrades: 7-8Distance: 2 mi
- 7/10Yorkville High SchoolGrades: 9-12Distance: 3.1 mi
Schools provided by the listing agent
- District: 115
Source: MRED as distributed by MLS GRID. This data may not be complete. We recommend contacting the local school district to confirm school assignments for this home.
Get a cash offer in 3 minutes
Find out how much your home could sell for in as little as 3 minutes with a no-obligation cash offer.
Estimated market value
$676,800
Get a cash offer in 3 minutes
Find out how much your home could sell for in as little as 3 minutes with a no-obligation cash offer.
Estimated market value
$676,800
- Illinois
- Kendall County
- Yorkville
- 60560
- 7689 Cole Ct
Nearby cities
Nearby zip codes
Other Yorkville Topics
