Skip main navigation
Sold for $614,000
  • $614,000

    7689 Eagle Perch Court, Littleton, CO 80125

    3beds
    1,635sqft
    Single Family Residence
    Built in 2002
    10,672 Square Feet Lot
    $613,900 Zestimate®
    $376/sqft
    $2,982 Estimated rent

    Home value

    $613,900

    $583,000 - $645,000

    $2,982/mo

    Zestimate® history
    Loading
    Loading...

    Owner options

    List your home for rent

    $2,982/mo

    Rent Zestimate®

    Find your next renter with Zillow Rental Manager. Plus, with online applications, you can quickly screen prospective tenants – for free.

    Learn more

    $2,982/mo

    Rent Zestimate®

    Refinance and save

    $3,618/mo

    Est. payment

    Refinancing to a lower rate could help reduce your monthly payments and save thousands over the life of the loan.

    See today's rates

    $3,618/mo

    Est. payment

    Explore your selling options

    Work with a Zillow partner agent

    Leverage their expertise and Zillow's premium Showcase listings to get your home seen by more buyers.

    Get started

    List with your own agent

    Get your home in front of millions of buyers by listing it on Zillow.

    Learn how to do it

    Sell it yourself

    Take full control of how buyers see your home on Zillow by listing For Sale by Owner (FSBO).

    List your home

    What's special

    Modern livingMountain viewsVaulted ceilingsStainless steel appliancesPlenty of storage spacePlenty of lightAmple counter space
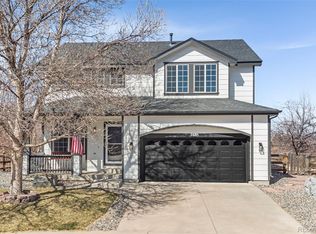
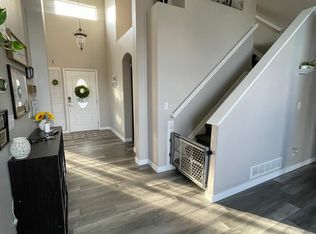
    Welcome to this immaculate and well-cared-for home in Roxborough Village, where the beauty of nature meets modern living. Nestled in a cul-de-sac, this home features a prime location close to Roxborough Park, Arrowhead Golf Course, and the Waterton Canyon Trailhead. As you enter, you're greeted by a bright and airy bonus sitting room, perfect for relaxing or entertaining guests. The main floor also features a convenient laundry room and a spacious living room with vaulted ceilings, large windows allowing plenty of light, built-in shelving, and a cozy gas fireplace, creating a warm and inviting atmosphere. The kitchen is equipped with stainless steel appliances, ample counter space, and under-cabinetry lighting, making meal preparation a delight. Step outside through the sliding glass door to the expansive patio, complete with a fireplace and breathtaking mountain views, offering the perfect setting for outdoor dining or simply enjoying the beauty of the surrounding landscape. The primary bedroom is also located on the main level and offers a peaceful retreat with a bay window, providing natural light and a tranquil view of the surroundings. The attached 5-piece en-suite bathroom features a jetted tub, perfect for unwinding after a long day, and a spacious walk-in closet, providing plenty of storage space. Upstairs, you'll find two bedrooms, both offering mountain views, and a full bathroom, providing comfort and privacy for family and guests alike. Additionally, this home is regularly visited by wildlife, adding to the peaceful and natural ambiance. Don't miss the opportunity to make this lovely home yours and experience the best of Roxborough Village living. Property highlights include Roof, Furnace, AC, and Humidifier in 2018. New radon mitigation system in 2023.

    Zillow last checked:

    Listing updated:

    Listed by:

    Alec Short 303-709-4908 alec@westdenveragent.com,

    West and Main Homes Inc

    Bought with:

    Bonnie Schwam, 100000785

    eXp Realty, LLC

    Source: REcolorado as distributed by MLS GRID,MLS#: 2249897MLS Logo

    Facts & features

    Interior

    Bedrooms & bathrooms
    • Bedrooms: 3
    • Bathrooms: 3
    • Full bathrooms: 2
    • 1/2 bathrooms: 1
    • Main level bathrooms: 2
    • Main level bedrooms: 1
    Primary bedroom
    • Description: Beautiful Primary Bedroom With Bay Window And En-Suite Bath.
    • Level: Main
    Bedroom
    • Description: Upper-Level Bedroom With Mountain Views.
    • Level: Upper
    Bedroom
    • Description: Upper-Level Bedroom With Mountain Views.
    • Level: Upper
    Primary bathroom
    • Description: Primary Bathroom With Dual Vanity, Jetted Tub And Walk-In Closet.
    • Level: Main
    Bathroom
    • Description: Main-Level 1/2 Bath Convenient When Hosting Or Entertaining.
    • Level: Main
    Bathroom
    • Description: Full Bathroom Provides Added Convenience For Kids Or Guests.
    • Level: Upper
    Bonus room
    • Description: Comfortable Space With Plenty Of Light Great For Entertaining And Relaxing.
    • Level: Main
    Kitchen
    • Description: Spacious Kitchen With Plenty Of Counter Space, Ss Appliances And Mountain Views.
    • Level: Main
    Laundry
    • Description: Convenient Main-Level Laundry/Mud Room.
    • Level: Main
    Living room
    • Description: Living Room Has Large Windows, Gas Fireplace, And Vaulted Ceilings.
    • Level: Main
    Heating
    • Forced Air
    Cooling
    • Central Air
    Appliances
    • Included: Dishwasher, Disposal, Microwave, Oven, Range, Refrigerator, Washer
    Features
    • Built-in Features, Ceiling Fan(s), Five Piece Bath, Granite Counters, High Ceilings, Open Floorplan, Primary Suite, Quartz Counters, Radon Mitigation System, Smoke Free, Vaulted Ceiling(s), Walk-In Closet(s)
    • Flooring: Carpet, Vinyl
    • Windows: Double Pane Windows
    • Basement: Crawl Space
    • Number of fireplaces: 1
    • Fireplace features: Gas, Living Room
    Interior area
    • Total structure area: 1,635
    • Total interior livable area: 1,635 sqft
    • Finished area above ground: 1,635

    Property

    Parking
    • Total spaces: 2
    • Parking features: Concrete
    • Attached garage spaces: 2
    Features
    • Levels: Two
    • Stories: 2
    • Patio & porch: Front Porch, Patio
    • Exterior features: Rain Gutters
    • Fencing: Full
    • Has view: Yes
    • View description: Mountain(s)
    Lot
    • Size: 10,672 Square Feet
    • Features: Cul-De-Sac, Landscaped, Sprinklers In Front, Sprinklers In Rear
    Details
    • Parcel number: R0423121
    • Zoning: PDU
    • Special conditions: Standard

    Construction

    Type & style
    • Home type: SingleFamily
    • Architectural style: Traditional
    • Property subtype: Single Family Residence
    Materials
    • EIFS, Frame
    • Roof: Composition
    Condition
    • Year built: 2002

    Utilities & green energy

    • Electric: 110V, 220 Volts, 220 Volts in Garage
    • Sewer: Public Sewer
    • Water: Public

    Community & HOA

    Community
    • Security: Carbon Monoxide Detector(s), Smoke Detector(s)
    • Subdivision: Roxborough Village
    HOA
    • Has HOA: Yes
    • Services included: Recycling, Snow Removal, Trash
    • HOA fee: $40 monthly
    • HOA name: Roxborough Village Filing No.16- A / Arrowhead Sho
    • HOA phone: 303-933-6279
    Location
    • Region: Littleton

    Financial & listing details

    • Price per square foot: $376/sqft
    • Tax assessed value: $622,786
    • Annual tax amount: $4,155
    • Date on market: 5/2/2024
    • Listing terms: 1031 Exchange,Cash,Conventional,FHA,VA Loan
    • Exclusions: Seller's Personal Property And Dryer.
    • Ownership: Individual
    • Road surface type: Paved

    Price history

    DateEventPrice
    6/17/2024Sold$614,000-3.9%$376/sqft
    Source: REcolorado as distributed by MLS GRID #2249897 Report a problem
    5/7/2024Pending sale$639,000$391/sqft
    Source: REcolorado as distributed by MLS GRID #2249897 Report a problem
    5/2/2024Listed for sale$639,000-6%$391/sqft
    Source: REcolorado as distributed by MLS GRID #2249897 Report a problem
    3/4/2022Sold$680,000+21.4%$416/sqft
    Source: Public Record Report a problem
    2/1/2022Pending sale$560,000$343/sqft
    Source: HomeSmart #8509780 Report a problem
    1/27/2022Listed for sale$560,000+56.5%$343/sqft
    Source: HomeSmart #8509780 Report a problem
    8/12/2016Sold$357,775-0.6%$219/sqft
    Source: Public Record Report a problem
    7/7/2016Listed for sale$359,900+41.1%$220/sqft
    Source: Keller Williams - Littleton SW #2086037 Report a problem
    2/1/2006Sold$255,000-1.5%$156/sqft
    Source: Public Record Report a problem
    3/28/2002Sold$258,793$158/sqft
    Source: Public Record Report a problem

    Public tax history

    YearProperty taxesTax assessment
    2025$4,128 -0.7%$38,920 -9.8%
    2024$4,155 +34.3%$43,170 -1%
    2023$3,093 -4.3%$43,600 +47.4%
    2022$3,232 $29,570 -2.8%
    2021-- $30,420 +7%
    2020$3,295 -4.1%$28,430
    2019$3,435 $28,430 +19.4%
    2018$3,435 +4.1%$23,820
    2017$3,300 +6.6%$23,820 +7.9%
    2016$3,096 -3.2%$22,070
    2015$3,198 +13.5%$22,070 +22.1%
    2014$2,818 $18,080
    2013-- $18,080 +0.9%
    2012-- $17,920
    2011-- $17,920 -13.2%
    2010-- $20,650 +4.8%
    2009$1,591 $19,700
    2008-- $19,700 +4.2%
    2007-- $18,910
    2006$3,095 -5.7%$18,910 +3.1%
    2004$3,282 -13.5%$18,350 +24.2%
    2003$3,794 $14,770 +706.7%
    2002-- $1,831 +6.5%
    2001$288 $1,720
    Find assessor info on the county website

    Neighborhood: 80125

    Nearby schools

    GreatSchools rating
    Schools provided by the listing agent
    • Elementary: Roxborough
    • Middle: Ranch View
    • High: Thunderridge
    • District: Douglas RE-1

    Source: REcolorado as distributed by MLS GRID. This data may not be complete. We recommend contacting the local school district to confirm school assignments for this home.

    Get a cash offer in 3 minutes
    Find out how much your home could sell for in as little as 3 minutes with a no-obligation cash offer.
    Estimated market value
    $613,900
    Get a cash offer in 3 minutes
    Find out how much your home could sell for in as little as 3 minutes with a no-obligation cash offer.
    Estimated market value
    $613,900