This stunning new construction by Buchanan Builders is 100% complete and set on a picturesque 2.4-acre wooded lot. Featuring a split-bedroom craftsman-style ranch design, this home offers 3 spacious bedrooms and 2 full baths. Step inside to an inviting open layout with vaulted ceilings, a gas fireplace in the great room, and a seamless flow into the kitchen—complete with quartz countertops, an island, and stainless-steel appliances. Durable laminate flooring runs throughout the main living areas, adding both style and convenience.
The primary suite is a true retreat, boasting a massive walk-in closet and a private bath with a beautifully tiled shower and double bowl vanity. Two additional bedrooms share a well-appointed hall bath with a tub/shower combo. Practicality meets comfort with the pantry located adjacent to the kitchen, with private laundry room and utility sink. Enjoy sitting on your patio which overlooks your expansive and private backyard—perfect for entertaining or simply enjoying nature.
Sold for $375,000
$375,000
7689 Jefferson Hwy, Mineral, VA 23117
3beds
1,440sqft
Single Family Residence
Built in 2025
2.4 Acres Lot
$377,300 Zestimate®
$260/sqft
$2,460 Estimated rent
Home value
$377,300
$336,000 - $426,000
$2,460/mo
Zestimate® history
Owner options
List your home for rent
$2,460/mo
Rent Zestimate®
Find your next renter with Zillow Rental Manager. Plus, with online applications, you can quickly screen prospective tenants – for free.
$2,460/mo
Rent Zestimate®
Refinance and save
$2,241/mo
Est. payment
Refinancing to a lower rate could help reduce your monthly payments and save thousands over the life of the loan.
$2,241/mo
Est. payment
Explore your selling options
Work with a Zillow partner agent
Leverage their expertise and Zillow's premium Showcase listings to get your home seen by more buyers.
Get startedList with your own agent
Get your home in front of millions of buyers by listing it on Zillow.
Learn how to do itSell it yourself
Take full control of how buyers see your home on Zillow by listing For Sale by Owner (FSBO).
List your homeWhat's special
Split-bedroom craftsman-style ranch designDurable laminate flooringVaulted ceilingsQuartz countertopsPrimary suiteExpansive and private backyardMassive walk-in closet
Zillow last checked:
Listing updated:
Listed by:
Blakely Smith 804-387-4300,
Hometown Realty
Bought with:
Joshua James Prouty, WVA220040194
Ascendancy Realty LLC
Source: CVRMLS,MLS#: 2527320 Originating MLS: Central Virginia Regional MLS
Originating MLS: Central Virginia Regional MLSFacts & features
Interior
Bedrooms & bathrooms
- Bedrooms: 3
- Bathrooms: 2
- Full bathrooms: 2
Other
- Description: Tub & Shower
- Level: First
Heating
- Electric, Heat Pump
Cooling
- Central Air
Appliances
- Included: Dishwasher, Microwave, Stove
Features
- Bedroom on Main Level, Main Level Primary
- Flooring: Carpet, Vinyl
- Basement: Crawl Space
- Attic: Pull Down Stairs
Interior area
- Total interior livable area: 1,440 sqft
- Finished area above ground: 1,440
- Finished area below ground: 0
Property
Parking
- Parking features: Driveway, Unpaved
- Has uncovered spaces: Yes
Features
- Levels: One
- Stories: 1
- Exterior features: Unpaved Driveway
- Pool features: None
Lot
- Size: 2.4 Acres
Details
- Parcel number: 72213
- Special conditions: Corporate Listing
Construction
Type & style
- Home type: SingleFamily
- Architectural style: Ranch
- Property subtype: Single Family Residence
Materials
- Frame, Vinyl Siding
Condition
- New Construction
- New construction: Yes
- Year built: 2025
Utilities & green energy
- Sewer: Septic Tank
- Water: Well
Community & HOA
Community
- Subdivision: None
Location
- Region: Mineral
Financial & listing details
- Price per square foot: $260/sqft
- Date on market: 12/25/2025
- Ownership: Corporate
- Ownership type: Corporation
Price history
| Date | Event | Price |
|---|---|---|
| 12/9/2025 | Sold | $375,000+0%$260/sqft |
Source:  CVRMLS #2527320 Report a problem CVRMLS #2527320 Report a problem | ||
| 10/30/2025 | Pending sale | $374,900$260/sqft |
Source: CVRMLS #2527320 Report a problem | ||
| 10/14/2025 | Price change | $374,900-3.9%$260/sqft |
Source: CVRMLS #2527320 Report a problem | ||
| 10/3/2025 | Listed for sale | $389,950$271/sqft |
Source: CVRMLS #2527320 Report a problem | ||
Public tax history
Tax history is unavailable.
Neighborhood: 23117
Nearby homes
- $385,0003 bd3 ba1.4k sqft48 Cedar Hill Rd, Mineral, VA 23117Sold
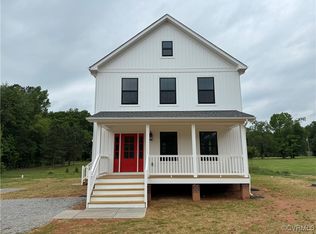
- $384,9503 bd3 ba1.4k sqft7789 Jefferson Hwy, Mineral, VA 23117New Construction

- $394,7003 bd2 ba1.8k sqft17 Cedar Hill Rd, Mineral, VA 23117Off Market
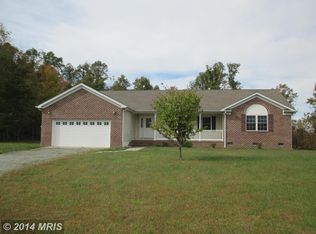
- $379,9503 bd2 ba1.4k sqft103 Cedar Hill Rd, Mineral, VA 23117Sold
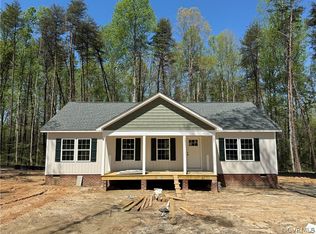
- $367,500-- bd-- ba-- sqft120 Cedar Hill Rd, Mineral, VA 23117Sold
- $452,3004 bd3 ba2.3k sqft188 Cedar Hill Rd, Mineral, VA 23117Off Market
- $320,7003 bd2 ba1.6k sqft7538 Jefferson Hwy, Mineral, VA 23117Off Market
- $295,5003 bd2 ba1.1k sqft197 Cedar Hill Rd, Mineral, VA 23117Off Market
- $341,4003 bd1 ba1.3k sqft198 Cedar Hill Rd, Mineral, VA 23117Off Market
Nearby schools
GreatSchools rating
- 9/10Thomas Jefferson Elementary SchoolGrades: PK-5Distance: 5.7 mi
- 7/10Louisa County Middle SchoolGrades: 6-8Distance: 5.9 mi
- 6/10Louisa County High SchoolGrades: 9-12Distance: 5.6 mi
Schools provided by the listing agent
- Elementary: Jouett
- Middle: Louisa
- High: Louisa
Source: CVRMLS. This data may not be complete. We recommend contacting the local school district to confirm school assignments for this home.
Get a cash offer in 3 minutes
Find out how much your home could sell for in as little as 3 minutes with a no-obligation cash offer.
Estimated market value
$377,300
Get a cash offer in 3 minutes
Find out how much your home could sell for in as little as 3 minutes with a no-obligation cash offer.
Estimated market value
$377,300
- Virginia
- Louisa County
- Mineral
- 23117
- 7689 Jefferson Hwy
Nearby cities
Nearby zip codes
Other Mineral Topics
