Welcome to this beautiful brick home in Pinesprings! This 3-bed, 2-bath single-family home offers comfortable living in a desirable location. The open concept layout creates a seamless flow throughout this 1,794 square feet home. Enjoy the sunroom which overlooks the stunning backyard, providing a peaceful retreat. The updated kitchen features stainless steel appliances, beautiful cabinets, Corian countertops, a breakfast bar and much more. The primary suite boasts vaulted ceilings and a fully updated bathroom with double sinks, stunning countertops, newer cabinets, large shower, heated towel rack and a large walk-in closet with custom built closet system. Outside, a multi-tiered deck with a pergola and hot tub awaits for outdoor enjoyment. The fully fenced backyard features a large storage shed, mature tress, lots of privacy and ample space. Check out the very clean finished garage with epoxy flooring. Don't miss out on this fantastic home in a wonderful neighborhood!
Sold
$335,000
7689 Pinesprings East Dr, Indianapolis, IN 46256
3beds
1,794sqft
Residential, Single Family Residence
Built in 1988
0.28 Acres Lot
$358,300 Zestimate®
$187/sqft
$2,206 Estimated rent
Home value
$358,300
$340,000 - $376,000
$2,206/mo
Zestimate® history
Owner options
List your home for rent
$2,206/mo
Rent Zestimate®
Find your next renter with Zillow Rental Manager. Plus, with online applications, you can quickly screen prospective tenants – for free.
$2,206/mo
Rent Zestimate®
Refinance and save
$2,429/mo
Est. payment
Refinancing to a lower rate could help reduce your monthly payments and save thousands over the life of the loan.
$2,429/mo
Est. payment
Explore your selling options
Work with a Zillow partner agent
Leverage their expertise and Zillow's premium Showcase listings to get your home seen by more buyers.
Get startedList with your own agent
Get your home in front of millions of buyers by listing it on Zillow.
Learn how to do itSell it yourself
Take full control of how buyers see your home on Zillow by listing For Sale by Owner (FSBO).
List your homeWhat's special
Zillow last checked:
Listing updated:
Listed by:
Frank Tinsley 317-250-8592,
Highgarden Real Estate,
Brenda Tinsley 317-797-2025,
Highgarden Real Estate
Bought with:
Shannon Gilbert
Highgarden Real Estate
Dawna Ridgeway
Highgarden Real Estate
Source: MIBOR as distributed by MLS GRID,MLS#: 21989093
Facts & features
Interior
Bedrooms & bathrooms
- Bedrooms: 3
- Bathrooms: 2
- Full bathrooms: 2
- Main level bathrooms: 2
- Main level bedrooms: 3
Primary bedroom
- Features: Carpet
- Level: Main
- Area: 280 Square Feet
- Dimensions: 14X20
Bedroom 2
- Features: Carpet
- Level: Main
- Area: 130 Square Feet
- Dimensions: 10X13
Bedroom 3
- Features: Carpet
- Level: Main
- Area: 110 Square Feet
- Dimensions: 10X11
Dining room
- Features: Carpet
- Level: Main
- Area: 100 Square Feet
- Dimensions: 10X10
Family room
- Features: Carpet
- Level: Main
- Area: 342 Square Feet
- Dimensions: 18X19
Kitchen
- Features: Hardwood
- Level: Main
- Area: 156 Square Feet
- Dimensions: 12X13
Laundry
- Features: Vinyl
- Level: Main
- Area: 48 Square Feet
- Dimensions: 6X8
Living room
- Features: Carpet
- Level: Main
- Area: 156 Square Feet
- Dimensions: 12X13
Sun room
- Features: Laminate
- Level: Main
- Area: 126 Square Feet
- Dimensions: 7X18
Heating
- Forced Air
Cooling
- Has cooling: Yes
Appliances
- Included: Dishwasher, Disposal, Gas Water Heater, Humidifier, MicroHood, Microwave, Gas Oven, Refrigerator, Water Softener Owned
- Laundry: Laundry Room, Main Level
Features
- Attic Pull Down Stairs, Double Vanity, Breakfast Bar, Ceiling Fan(s), Hardwood Floors, High Speed Internet, Walk-In Closet(s)
- Flooring: Hardwood
- Windows: Screens Some, Windows Vinyl, Wood Work Stained
- Has basement: No
- Attic: Pull Down Stairs
- Number of fireplaces: 2
- Fireplace features: Double Sided, Gas Log
Interior area
- Total structure area: 1,794
- Total interior livable area: 1,794 sqft
Property
Parking
- Total spaces: 2
- Parking features: Attached, Concrete, Garage Door Opener
- Attached garage spaces: 2
- Details: Garage Parking Other(Finished Garage, Garage Door Opener, Keyless Entry)
Features
- Levels: One
- Stories: 1
- Patio & porch: Glass Enclosed, Deck, Porch
- Has spa: Yes
- Spa features: Above Ground, Fiberglass, Heated
- Fencing: Fenced,Fence Full Rear,Gate,Wrought Iron
Lot
- Size: 0.28 Acres
- Features: Sidewalks, Mature Trees
Details
- Additional structures: Barn Mini
- Parcel number: 490225140052000400
- Special conditions: None
- Horse amenities: None
Construction
Type & style
- Home type: SingleFamily
- Architectural style: Ranch
- Property subtype: Residential, Single Family Residence
Materials
- Brick, Wood, Wood Brick
- Foundation: Crawl Space
Condition
- Updated/Remodeled
- New construction: No
- Year built: 1988
Utilities & green energy
- Electric: 200+ Amp Service
- Water: Municipal/City
- Utilities for property: Electricity Connected, Sewer Connected, Water Connected
Community & HOA
Community
- Features: Sidewalks
- Subdivision: Pinesprings
HOA
- Has HOA: Yes
- Amenities included: Insurance, Maintenance
- Services included: Entrance Common, Insurance, Maintenance
- HOA fee: $315 annually
Location
- Region: Indianapolis
Financial & listing details
- Price per square foot: $187/sqft
- Tax assessed value: $354,700
- Annual tax amount: $6,118
- Date on market: 7/11/2024
- Cumulative days on market: 3 days
- Electric utility on property: Yes
Price history
| Date | Event | Price |
|---|---|---|
| 7/26/2024 | Sold | $335,000+1.5%$187/sqft |
Source:  MIBOR as distributed by MLS GRID #21989093 Report a problem MIBOR as distributed by MLS GRID #21989093 Report a problem | ||
| 7/13/2024 | Pending sale | $330,000$184/sqft |
Source: MIBOR as distributed by MLS GRID #21989093 Report a problem | ||
| 7/11/2024 | Listed for sale | $330,000+69.2%$184/sqft |
Source: MIBOR as distributed by MLS GRID #21989093 Report a problem | ||
| 4/24/2017 | Sold | $195,000$109/sqft |
Source: Public Record Report a problem | ||
Public tax history
| Year | Property taxes | Tax assessment |
|---|---|---|
| 2025 | $3,223 +0.5% | $354,700 +20.3% |
| 2024 | $3,208 -47.6% | $294,900 |
| 2023 | $6,118 +112.6% | $294,900 +5.7% |
| 2022 | $2,878 +14.1% | $279,000 +8.3% |
| 2021 | $2,522 +20% | $257,500 +15.3% |
| 2020 | $2,101 +1.9% | $223,400 +6.5% |
| 2019 | $2,061 +3.5% | $209,800 +3.2% |
| 2018 | $1,992 -1% | $203,200 +5.1% |
| 2017 | $2,013 +6.1% | $193,300 +2% |
| 2016 | $1,897 -0.4% | $189,500 +0.8% |
| 2014 | $1,904 +2% | $188,000 |
| 2013 | $1,866 | $188,000 +2.2% |
| 2012 | $1,866 | $184,000 +9.8% |
| 2011 | -- | $167,600 |
| 2010 | $1,676 +5.7% | $167,600 |
| 2009 | $1,586 | $167,600 -4.4% |
| 2007 | -- | $175,300 |
| 2006 | -- | $175,300 +27.9% |
| 2005 | -- | $137,100 |
| 2004 | -- | $137,100 |
| 2003 | -- | $137,100 +51.3% |
| 2002 | -- | $90,600 +200% |
| 2001 | -- | $30,200 |
| 2000 | -- | $30,200 |
Find assessor info on the county website
Neighborhood: Fall Creek
Nearby homes
- $381,100-- bd2 ba2.8k sqft7692 Pinesprings West Dr, Indianapolis, IN 46256Off Market
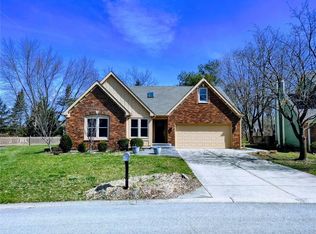
- $345,1003 bd3 ba1.9k sqft7679 Pinesprings East Dr, Indianapolis, IN 46256Off Market
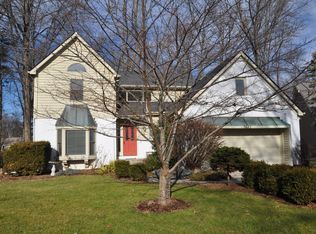
- $334,5004 bd3 ba2.1k sqft7682 Pinesprings West Dr, Indianapolis, IN 46256Sold
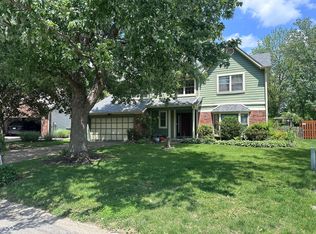
- $375,0004 bd3 ba2.5k sqft7669 Pinesprings East Dr, Indianapolis, IN 46256Sold
- $375,3003 bd3 ba2.2k sqft8115 Tanager Ct, Indianapolis, IN 46256Off Market
- $315,0003 bd2 ba1.7k sqft7683 Pinesprings West Dr, Indianapolis, IN 46256Sold
- $340,300-- bd1 ba1.7k sqft8109 Tanager Ct, Indianapolis, IN 46256Off Market
- $329,0003 bd2 ba1.9k sqft8121 Tanager Ct, Indianapolis, IN 46256Sold
Nearby schools
GreatSchools rating
- 5/10Crestview Elementary SchoolGrades: 1-6Distance: 0.9 mi
- 5/10Fall Creek Valley Middle SchoolGrades: 7-8Distance: 2.3 mi
- 5/10Lawrence North High SchoolGrades: 9-12Distance: 0.7 mi
Get a cash offer in 3 minutes
Find out how much your home could sell for in as little as 3 minutes with a no-obligation cash offer.
Estimated market value
$358,300
Get a cash offer in 3 minutes
Find out how much your home could sell for in as little as 3 minutes with a no-obligation cash offer.
Estimated market value
$358,300
- Indiana
- Marion County
- Indianapolis
- 46256
- Fall Creek
- 7689 Pinesprings East Dr
Nearby cities
Nearby neighborhoods
Nearby zip codes
Other Indianapolis Topics
