Pristine home on 3.8 acres nestled in the ever-popular town of Lewisville. The home sits off the road with a peaceful setting overlooking a 2-stall barn, small storage building with power, and large front yard. The home is immaculate. Its quaint charm makes it very inviting, and you will notice immediately it has been well loved and taken care of. The primary bedroom is on the main. Full basement with additional 4th bedroom, full bath, exercise room, and den. You can have horses; the land is not restricted. Minutes from Winston Salem. This is a rare opportunity to find manicured acreage that lays well. Great place to host family and friends with outdoor barbeques, fun, and games. Firepit for enjoyment.
Sold for $567,500
$567,500
7689 Scarlet Ln, Lewisville, NC 27023
4beds
2,192sqft
Stick/Site Built, Residential, Single Family Residence
Built in 1978
3.79 Acres Lot
$570,700 Zestimate®
$--/sqft
$2,405 Estimated rent
Home value
$570,700
$542,000 - $599,000
$2,405/mo
Zestimate® history
Owner options
List your home for rent
$2,405/mo
Rent Zestimate®
Find your next renter with Zillow Rental Manager. Plus, with online applications, you can quickly screen prospective tenants – for free.
$2,405/mo
Rent Zestimate®
Refinance and save
$3,371/mo
Est. payment
Refinancing to a lower rate could help reduce your monthly payments and save thousands over the life of the loan.
$3,371/mo
Est. payment
Explore your selling options
Work with a Zillow partner agent
Leverage their expertise and Zillow's premium Showcase listings to get your home seen by more buyers.
Get startedList with your own agent
Get your home in front of millions of buyers by listing it on Zillow.
Learn how to do itSell it yourself
Take full control of how buyers see your home on Zillow by listing For Sale by Owner (FSBO).
List your homeWhat's special
Zillow last checked:
Listing updated:
Listed by:
Pamelia Matthews 336-782-4884,
Howard Hanna Allen Tate - Winston Salem
Bought with:
Mary Preston Yates, 122314
Leonard Ryden Burr Real Estate
Source: Triad MLS,MLS#: 1150798
Facts & features
Interior
Bedrooms & bathrooms
- Bedrooms: 4
- Bathrooms: 3
- Full bathrooms: 3
- Main level bathrooms: 2
Primary bedroom
- Level: Main
- Dimensions: 18.92 x 16
Bedroom 2
- Level: Main
- Dimensions: 13 x 14
Bedroom 3
- Level: Main
- Dimensions: 11.83 x 11.17
Bedroom 4
- Level: Basement
- Dimensions: 12.33 x 11.58
Den
- Level: Basement
- Dimensions: 18.25 x 13.25
Dining room
- Level: Main
- Dimensions: 7.92 x 14.33
Entry
- Level: Main
- Dimensions: 12 x 11.17
Exercise room
- Level: Basement
- Dimensions: 13 x 11.08
Great room
- Level: Main
- Dimensions: 19.25 x 13.58
Kitchen
- Level: Main
- Dimensions: 11.17 x 14.33
Laundry
- Level: Main
- Dimensions: 7.67 x 7.25
Heating
- Fireplace(s), Forced Air, Heat Pump, Electric, Propane
Cooling
- Central Air
Appliances
- Included: Microwave, Dishwasher, Disposal, Exhaust Fan, Free-Standing Range, Electric Water Heater
- Laundry: Main Level, Washer Hookup
Features
- Great Room, Ceiling Fan(s), Dead Bolt(s), Kitchen Island, Pantry, Separate Shower, Vaulted Ceiling(s)
- Flooring: Carpet, Tile, Vinyl, Wood
- Doors: Insulated Doors, Storm Door(s)
- Windows: Insulated Windows
- Basement: Partially Finished, Basement, Crawl Space
- Attic: Access Only
- Number of fireplaces: 2
- Fireplace features: Gas Log, Den, Great Room
Interior area
- Total structure area: 2,192
- Total interior livable area: 2,192 sqft
- Finished area above ground: 1,519
- Finished area below ground: 673
Property
Parking
- Total spaces: 1
- Parking features: Driveway, Garage, Gravel, Paved, Basement
- Attached garage spaces: 1
- Has uncovered spaces: Yes
Features
- Levels: One
- Stories: 1
- Patio & porch: Porch
- Pool features: None
- Fencing: None
Lot
- Size: 3.79 Acres
- Features: Horses Allowed, Cleared, Level, Partially Wooded, Pasture, Sloped, Not in Flood Zone
- Residential vegetation: Partially Wooded
Details
- Additional structures: Storage
- Parcel number: 5875191395
- Zoning: RS40
- Special conditions: Owner Sale
- Horses can be raised: Yes
Construction
Type & style
- Home type: SingleFamily
- Architectural style: Traditional
- Property subtype: Stick/Site Built, Residential, Single Family Residence
Materials
- Brick, Vinyl Siding
Condition
- Year built: 1978
Utilities & green energy
- Sewer: Private Sewer, Septic Tank
- Water: Public
Community & HOA
Community
- Security: Carbon Monoxide Detector(s), Smoke Detector(s)
HOA
- Has HOA: No
Location
- Region: Lewisville
Financial & listing details
- Tax assessed value: $214,700
- Annual tax amount: $1,656
- Date on market: 7/30/2024
- Cumulative days on market: 3 days
- Listing agreement: Exclusive Right To Sell
- Listing terms: Cash,Conventional,VA Loan
- Exclusions: Leased Propane Tank
Price history
| Date | Event | Price |
|---|---|---|
| 9/17/2024 | Sold | $567,500+1.5% |
Source:  Triad MLS #1150798 Report a problem Triad MLS #1150798 Report a problem | ||
| 8/2/2024 | Pending sale | $559,000 |
Source: Triad MLS #1150798 Report a problem | ||
| 7/30/2024 | Listed for sale | $559,000 |
Source: Triad MLS #1150798 Report a problem | ||
Public tax history
| Year | Property taxes | Tax assessment |
|---|---|---|
| 2025 | $2,630 +98.1% | $426,800 +148.1% |
| 2024 | $1,327 +0.7% | $172,000 |
| 2023 | $1,319 | $172,000 |
| 2022 | $1,319 +0.7% | $172,000 |
| 2021 | $1,310 -2.9% | $172,000 +5.9% |
| 2020 | $1,349 -1.2% | $162,400 |
| 2019 | $1,365 +4.2% | $162,400 |
| 2018 | $1,311 | $162,400 +1.1% |
| 2016 | $1,311 +0.6% | $160,615 |
| 2015 | $1,302 +2% | $160,615 |
| 2014 | $1,276 | $160,615 |
| 2013 | -- | $160,615 -1.7% |
| 2012 | -- | $163,416 |
| 2011 | -- | $163,416 |
| 2010 | -- | $163,416 |
| 2009 | -- | $163,416 |
| 2007 | -- | -- |
| 2006 | -- | $139,940 |
| 2005 | -- | $139,940 +14.9% |
| 2004 | -- | $121,766 |
| 2003 | -- | $121,766 |
| 2002 | -- | $121,766 |
| 2001 | -- | $121,766 +13.1% |
| 2000 | -- | $107,682 |
Find assessor info on the county website
Neighborhood: 27023
Nearby homes
- $415,3003 bd2 ba1.6k sqft7691 Scarlet Ln, Lewisville, NC 27023Off Market
- $676,0004 bd3 ba3.5k sqft9382 Eden Grove Ct, Lewisville, NC 27023Sold
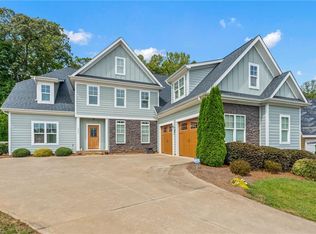
- $880,6000.31 Acres9390 Eden Grove Ct, Lewisville, NC 27023Off Market

- $808,0005 bd3 ba3.1k sqft9374 Eden Grove Ct, Lewisville, NC 27023Sold

- $800,0005 bd4 ba2.9k sqft9366 Eden Grove Ct, Lewisville, NC 27023Sold
- $368,1003 bd2 ba1.4k sqft201 Pilot Ridge Dr, Lewisville, NC 27023Off Market
- $812,2214 bd4 ba3.5k sqft9358 Eden Grove Ct, Lewisville, NC 27023Sold
- $1,618,7003 bd4 ba3k sqft9310 Lissara Camp Ct, Lewisville, NC 27023Off Market
Nearby schools
GreatSchools rating
- 9/10Lewisville ElementaryGrades: PK-5Distance: 1.9 mi
- 8/10Lewisville MiddleGrades: 6-8Distance: 2.9 mi
- 9/10Reagan High SchoolGrades: 9-12Distance: 6.7 mi
Schools provided by the listing agent
- Elementary: Lewisville
- Middle: Lewisville
- High: Reagan
Source: Triad MLS. This data may not be complete. We recommend contacting the local school district to confirm school assignments for this home.
Get a cash offer in 3 minutes
Find out how much your home could sell for in as little as 3 minutes with a no-obligation cash offer.
Estimated market value
$570,700
Get a cash offer in 3 minutes
Find out how much your home could sell for in as little as 3 minutes with a no-obligation cash offer.
Estimated market value
$570,700
- North Carolina
- Forsyth County
- Lewisville
- 27023
- 7689 Scarlet Ln
Nearby cities
Nearby zip codes
Other Lewisville Topics
