Skip main navigation
Closed
  • $289,900

    7689 State Highway 80, Cooperstown, NY 13326

    2beds
    1,222sqft
    Single Family Residence
    Built in 1850
    1.57 Acres Lot
    $310,600 Zestimate®
    $237/sqft
    $2,044 Estimated rent

    Home value

    $310,600

    $227,000 - $426,000

    $2,044/mo

    Zestimate® history
    Loading
    Loading...

    Owner options

    List your home for rent

    $2,044/mo

    Rent Zestimate®

    Find your next renter with Zillow Rental Manager. Plus, with online applications, you can quickly screen prospective tenants – for free.

    Learn more

    $2,044/mo

    Rent Zestimate®

    Refinance and save

    $1,931/mo

    Est. payment

    Refinancing to a lower rate could help reduce your monthly payments and save thousands over the life of the loan.

    See today's rates

    $1,931/mo

    Est. payment

    Explore your selling options

    Work with a Zillow partner agent

    Leverage their expertise and Zillow's premium Showcase listings to get your home seen by more buyers.

    Get started

    List with your own agent

    Get your home in front of millions of buyers by listing it on Zillow.

    Learn how to do it

    Sell it yourself

    Take full control of how buyers see your home on Zillow by listing For Sale by Owner (FSBO).

    List your home

    What's special

    Raised garden bedsOversized back deckExtra-large gently sloping yardFire pit seating areaBrand-new detached garageWalkout basementLarge bedroom
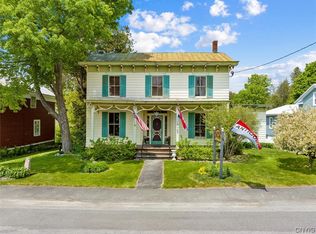
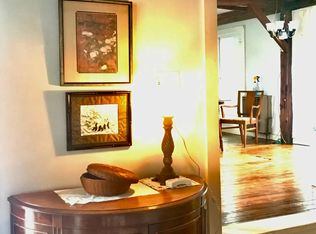
    Coop’s Cottage is where old-world charm meets modern-day comfort — fully updated yet true to its roots. This thoughtfully renovated mid-1800s cottage lives easy with smart upgrades: updated mechanicals, new electrical and plumbing, insulation, roof, efficient heating, upgraded drainage system so basement stays dry, and a brand-new detached garage for vehicles, gear, or workspace. Inside, the layout works for real life: a convenient first-floor primary suite with private bath makes one-level living possible. The sunny kitchen has quality functional finishes including full butcher block counter and newer appliances, while the living spaces feel warm and welcoming. Storage is rarely found in homes of this era, but here it’s thoughtfully addressed: the owners added two generous walk-in closets ensuring plenty of room for seasonal items and wardrobes. The second floor hosts a large bedroom and a cozy den or small office. A spacious enclosed side porch is perfect for morning coffee or rainy afternoons, and an oversized back deck extends your living area outdoors. The walkout basement at grade level is a bonus — a functional workshop or extra storage. A living room pellet stove does all the heavy lifting keeping this lovely home warm and cozy on cold days. Step out back and discover an extra-large, gently sloping yard private to the rear — just quiet woods, a broad, lively creek, and a fire pit seating area along the creek’s edge for relaxing evenings under the stars. Raised garden beds make fresh veggies easy, and there’s plenty of open space for play or pets. Location is another plus: you will have access to the lake landing just five minutes away, perfect for swimming, kayaking, or launching a boat on Otsego Lake. Only five minutes from Glimmerglass Opera and a quick drive to Cooperstown amenities. Coop’s Cottage is truly turn-key — whether you’re looking for an easy country getaway, a charming year-round home, or an inviting rental ready to welcome guests.

    Zillow last checked:

    Listing updated:

    Listed by:

    Maria Barr 518-857-6396,

    Four Seasons Sotheby's International Realty

    Bought with:

    Cher A. Brundage CRS, 30BR1121735

    Keller Williams Upstate NY Properties

    Source: NYSAMLSs,MLS#: R1615341MLS LogoOriginating MLS: Otsego-Delaware

    Facts & features

    Interior

    Bedrooms & bathrooms
    • Bedrooms: 2
    • Bathrooms: 2
    • Full bathrooms: 2
    • Main level bathrooms: 2
    • Main level bedrooms: 1
    Den
    • Level: Second
    Dining room
    • Level: First
    Living room
    • Level: First
    Other
    • Level: First
    Heating
    • Electric, Other, See Remarks, Baseboard, Stove
    Appliances
    • Included: Dryer, Dishwasher, Electric Oven, Electric Range, Electric Water Heater, Microwave, Refrigerator, See Remarks, Water Heater, Washer, Water Purifier Owned, Water Softener Owned
    • Laundry: Main Level
    Features
    • Dry Bar, Separate/Formal Dining Room, Eat-in Kitchen, Furnished, Separate/Formal Living Room, Other, See Remarks, Bar, Window Treatments, Main Level Primary, Primary Suite, Workshop
    • Flooring: Ceramic Tile, Hardwood, Varies
    • Windows: Drapes, Storm Window(s), Thermal Windows
    • Basement: Full,Walk-Out Access
    • Number of fireplaces: 1
    • Furnished: Yes
    Interior area
    • Total structure area: 1,222
    • Total interior livable area: 1,222 sqft

    Property

    Parking
    • Total spaces: 1
    • Parking features: Detached, Electricity, Garage, Storage, Workshop in Garage
    • Garage spaces: 1
    Features
    • Patio & porch: Deck
    • Exterior features: Barbecue, Deck, Enclosed Porch, Porch, Private Yard, See Remarks
    • On waterfront: Yes
    • Waterfront features: Other, River Access, See Remarks, Stream
    • Body of water: Hayden Creek
    • Frontage length: 90
    Lot
    • Size: 1.57 Acres
    • Dimensions: 309 x 302
    • Features: Corner Lot, Irregular Lot
    Details
    • Parcel number: 36600004100600010200000000
    • Special conditions: Standard

    Construction

    Type & style
    • Home type: SingleFamily
    • Architectural style: Cottage
    • Property subtype: Single Family Residence
    Materials
    • Attic/Crawl Hatchway(s) Insulated, Vinyl Siding
    • Foundation: Stone
    • Roof: Metal
    Condition
    • Resale
    • Year built: 1850

    Utilities & green energy

    • Electric: Circuit Breakers
    • Sewer: Septic Tank
    • Water: Well
    • Utilities for property: Electricity Connected, High Speed Internet Available

    Community & HOA

    Location
    • Region: Cooperstown

    Financial & listing details

    • Price per square foot: $237/sqft
    • Tax assessed value: $95,000
    • Annual tax amount: $2,059
    • Date on market: 6/16/2025
    • Cumulative days on market: 34 days
    • Listing terms: Cash,Conventional,FHA

    Price history

    DateEventPrice
    10/6/2025Sold$289,900$237/sqft
    Source: NYSAMLSs #R1615341 Report a problem
    8/1/2025Pending sale$289,900$237/sqft
    Source: NYSAMLSs #R1615341 Report a problem
    7/10/2025Listed for sale$289,900$237/sqft
    Source: NYSAMLSs #R1615341 Report a problem
    6/28/2025Pending sale$289,900$237/sqft
    Source: NYSAMLSs #R1615341 Report a problem
    6/16/2025Listed for sale$289,900$237/sqft
    Source: NYSAMLSs #R1615341 Report a problem

    Public tax history

    Tax history is unavailable.

    Neighborhood: 13326

    Nearby schools

    GreatSchools rating
    Schools provided by the listing agent
    • District: Cherry Valley-Springfield

    Source: NYSAMLSs. This data may not be complete. We recommend contacting the local school district to confirm school assignments for this home.