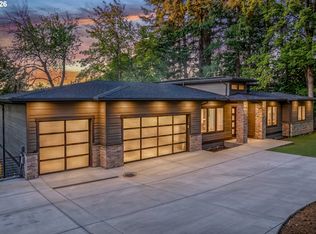
An exclusive opportunity awaits on the premier lot in Lake Oswego's iconic First Addition neighborhood. This upcoming contemporary masterpiece by Monogram Custom Homes offers the unique chance to personalize your dream home from the ground up. Designed by acclaimed architect Rick White, the 3,900sqft+ layout balances striking architectural lines with high-end functionality. The exterior will feature Boral siding, giving the home the ultimate in curb appeal and durability. On the main level, you're welcomed by soaring ceilings in the great room that flows seamlessly into a covered outdoor area. A private study and formal dining room add to the versatility of the main level, while the chef’s kitchen is expertly paired with a hidden scullery to keep the primary entertaining space pristine. An elevated primary suite, just a few steps above the main level, provides both convenience and a luxurious retreat. Upstairs, additional bedrooms and flex spaces are tailored for modern lifestyles. The finished basement is an entertainer's dream, featuring a game room, a dedicated theatre, and guest accommodations. Complemented by a two-car garage, this home represents a sophisticated blend of location, design, and personalized luxury. Secure your place in Lake Oswego’s premier community and collaborate with an elite building team to bring this vision to life!
Active
$2,685,000
769 6th St, Lake Oswego, OR 97034
4beds
3,907sqft
Residential, Single Family Residence
Built in 2026
5,662 Square Feet Lot
$-- Zestimate®
$687/sqft
$-- HOA
What's special
Two-car garageGuest accommodationsGame roomDedicated theatreFinished basementStriking architectural linesFormal dining room
- 271 days
- 177
- 4
Zillow last checked:
Listing updated:
Listed by:
Matthew Tercek 503-453-5815,
Real Broker
Source: RMLS (OR),MLS#: 333550207
Facts & features
Interior
Bedrooms & bathrooms
- Bedrooms: 4
- Bathrooms: 5
- Full bathrooms: 4
- Partial bathrooms: 1
- Main level bathrooms: 2
Rooms
- Room types: Bedroom 4, Media Room, Office, Bedroom 2, Bedroom 3, Dining Room, Family Room, Kitchen, Living Room, Primary Bedroom
Primary bedroom
- Level: Main
- Area: 240
- Dimensions: 20 x 12
Bedroom 2
- Level: Upper
- Area: 169
- Dimensions: 13 x 13
Bedroom 3
- Level: Upper
- Area: 168
- Dimensions: 12 x 14
Bedroom 4
- Level: Lower
- Area: 180
- Dimensions: 15 x 12
Dining room
- Level: Main
- Area: 165
- Dimensions: 11 x 15
Office
- Level: Main
- Area: 156
- Dimensions: 13 x 12
Heating
- Forced Air
Cooling
- Central Air
Appliances
- Included: Gas Water Heater
Features
- Windows: Double Pane Windows
- Basement: Finished,Full
- Fireplace features: Gas
Interior area
- Total structure area: 3,907
- Total interior livable area: 3,907 sqft
Property
Parking
- Total spaces: 2
- Parking features: Driveway, On Street, Attached
- Attached garage spaces: 2
- Has uncovered spaces: Yes
Features
- Stories: 2
Lot
- Size: 5,662 Square Feet
- Dimensions: 6,000
- Features: Level, SqFt 5000 to 6999
Details
- Parcel number: 00195684
Construction
Type & style
- Home type: SingleFamily
- Architectural style: Custom Style,NW Contemporary
- Property subtype: Residential, Single Family Residence
Materials
- Cement Siding
- Foundation: Concrete Perimeter, Slab
- Roof: Composition
Condition
- New Construction
- New construction: Yes
- Year built: 2026
Utilities & green energy
- Gas: Gas
- Sewer: Public Sewer
- Water: Public
Community & HOA
HOA
- Has HOA: No
Location
- Region: Lake Oswego
Financial & listing details
- Price per square foot: $687/sqft
- Tax assessed value: $682,802
- Annual tax amount: $4,400
- Date on market: 1/9/2026
- Listing terms: Cash,Conventional
- Road surface type: Paved
Estimated market value
Not available
Estimated sales range
Not available
Not available
Price history
| Date | Event | Price |
|---|---|---|
| 1/10/2026 | Listed for sale | $2,685,000+236%$687/sqft |
Source:  RMLS (OR) #333550207 Report a problem RMLS (OR) #333550207 Report a problem | ||
| 12/30/2025 | Sold | $799,000+4%$205/sqft |
Source: Public Record Report a problem | ||
| 5/17/2021 | Sold | $768,000+17.8%$197/sqft |
Source: RMLS (OR) #21042833 Report a problem | ||
| 5/3/2021 | Pending sale | $652,000$167/sqft |
Source: RMLS (OR) #21042833 Report a problem | ||
| 5/2/2021 | Listed for sale | $652,000$167/sqft |
Source: RMLS (OR) #21042833 Report a problem | ||
Public tax history
| Year | Property taxes | Tax assessment |
|---|---|---|
| 2025 | $4,401 +2.7% | $229,656 +3% |
| 2024 | $4,283 +3% | $222,967 +3% |
| 2023 | $4,158 +3.1% | $216,473 +3% |
| 2022 | $4,034 +8.3% | $210,168 +3% |
| 2021 | $3,726 +2.6% | $204,047 +3% |
| 2020 | $3,632 +2.5% | $198,104 +3% |
| 2019 | $3,543 +5.2% | $192,334 +3% |
| 2018 | $3,369 | $186,732 +3% |
| 2017 | $3,369 +13.9% | $181,293 +3% |
| 2016 | $2,959 | $176,013 +3% |
| 2015 | $2,959 +3.5% | $170,886 +3% |
| 2014 | $2,859 +3.2% | $165,909 +3% |
| 2013 | $2,770 +2.9% | $161,077 +3% |
| 2012 | $2,692 +3.5% | $156,385 +3% |
| 2011 | $2,600 +1.7% | $151,830 +3% |
| 2010 | $2,556 +1% | $147,408 +3% |
| 2009 | $2,530 +6.7% | $143,115 +3% |
| 2008 | $2,371 +4.6% | $138,947 +3% |
| 2007 | $2,266 +4.3% | $134,900 +3% |
| 2006 | $2,172 +0.3% | $130,971 +3% |
| 2005 | $2,166 +4.1% | $127,156 +3% |
| 2004 | $2,081 +4.9% | $123,452 +3% |
| 2003 | $1,985 +4.4% | $119,856 +3% |
| 2002 | $1,901 +1.9% | $116,365 +3% |
| 2001 | $1,866 +10.5% | $112,976 +3% |
| 2000 | $1,689 | $109,685 |
Find assessor info on the county website
Monthly payment
Est. payment
Payment breakdown
Explore the cost of this home by adjusting the details. Changes won't be saved.Climate risks
Neighborhood: First Addition-Forest Hills
Nearby schools
Schools provided by the listing agent
- Elementary: Forest Hills
- Middle: Lake Oswego
- High: Lake Oswego
Source: RMLS (OR). This data may not be complete. We recommend contacting the local school district to confirm school assignments for this home.
Similar homes
- $2,395,0004 bd4 ba4.2k sqft401 9th St, Lake Oswego, OR 97034Active

 MLS ID #401093618, Justin Harnish, Harnish Company Realtors. RMLS (OR)
 - $2,445,0005 bd4 ba4.3k sqft2600 Glenmorrie Dr, Lake Oswego, OR 97034Active
 MLS ID #482827945, Carrie Spurlock, Real Broker. RMLS (OR)
 - $2,450,0005 bd5 ba4.2k sqft14100 Knaus Rd, Lake Oswego, OR 97034Active
 MLS ID #784543378, Tracy Peterson, Better Homes & Gardens Realty. RMLS (OR)
 - $2,249,0005 bd5 ba4.4k sqft1921 Mapleleaf Ct, Lake Oswego, OR 97034Active
 MLS ID #162770319, Carrie Spurlock, Real Broker. RMLS (OR)
 - $1,995,0004 bd5 ba3.9k sqft14635 Uplands Dr, Lake Oswego, OR 97034ActiveMLS ID #502483324, Joelle Lewis, Premiere Property Group, LLC. RMLS (OR)
- $2,649,9005 bd6 ba4.5k sqft17950 Kelok Rd, Lake Oswego, OR 97034ActiveMLS ID #369813228, Laura Piccard, Cascade Hasson Sotheby's International Realty. RMLS (OR)
- $2,549,9994 bd3 ba4.1k sqft2518 Wembley Park Rd, Lake Oswego, OR 97034ActiveMLS ID #259357478, William Fendon, eXp Realty, LLC. RMLS (OR)
- $2,299,9005 bd4 ba3.2k sqft1190 Oak Ter, Lake Oswego, OR 97034ActiveMLS ID #559522983, Darryl Bodle, Keller Williams Realty Portland Premiere. RMLS (OR)
- $2,265,0005 bd4 ba3.8k sqft1206 Cedar St, Lake Oswego, OR 97034ActiveMLS ID #375770400, Randy Bylsma, Premiere Property Group, LLC. RMLS (OR)
- $2,850,0004 bd4 ba3.7k sqft2164 Summit Dr, Lake Oswego, OR 97034ActiveMLS ID #312255062, Kevin Hall, Cascade Hasson Sotheby's International Realty. RMLS (OR)
- $1,695,0004 bd4 ba4.1k sqft16633 Woodsman Ct, Lake Oswego, OR 97034ActiveMLS ID #495973735, Julie Friedrich, MORE Realty. RMLS (OR)
- $1,899,0003 bd3 ba2.8k sqft891 8th St, Lake Oswego, OR 97034ActiveMLS ID #168010689, Justin Harnish, Harnish Company Realtors. RMLS (OR)
- $2,500,0004 bd4 ba4.1k sqft15860 Kimball St, Lake Oswego, OR 97035ActiveMLS ID #739185003, Kenneth Avery, eXp Realty, LLC. RMLS (OR)
- $2,115,0004 bd6 ba3.3k sqft17132 Lowenberg Ter, Lake Oswego, OR 97034ActiveMLS ID #423503394, Tracy Hasson, Cascade Hasson Sotheby's International Realty. RMLS (OR)
- $1,549,0004 bd4 ba3k sqft1108 Spruce St, Lake Oswego, OR 97034ActiveMLS ID #278437315, Randy Bylsma, Premiere Property Group, LLC. RMLS (OR)
- $3,599,9005 bd5 ba5k sqft964 Country Commons Ln, Lake Oswego, OR 97034ActiveMLS ID #725440161, Amanda Andruss, Renaissance Development Corp.. RMLS (OR)
- $2,885,0004 bd4 ba5k sqft3525 Lake Grove Ave, Lake Oswego, OR 97035ActiveMLS ID #325520031, Haris Wolfgang, Premiere Property Group, LLC. RMLS (OR)
- $2,179,0004 bd4 ba4.9k sqft18165 Siena Dr, Lake Oswego, OR 97034ActiveMLS ID #621331283, Jeanette Johnston, Realty First. RMLS (OR)
- $3,450,0004 bd4 ba4.2k sqft3150 Upper Dr, Lake Oswego, OR 97035ActiveMLS ID #289194314, Morgan Cox, MORE Realty. RMLS (OR)
- $2,424,9005 bd4 ba4k sqft5154 SW Dawn St, Lake Oswego, OR 97035ActiveMLS ID #294599884, Justin Denfeld, Premiere Property Group, LLC. RMLS (OR)
