Breathtaking Bayfront Townhome – Fully Furnished Coastal Retreat Experience the best of coastal living in this beautifully updated, fully furnished bayfront townhome, where modern style meets serene waterfront views. Perfectly situated in a prime midtown location, this home offers easy access to shopping, dining, and the very best of Ocean City. Step inside to a remodeled kitchen featuring crisp white cabinetry, sleek countertops, stainless steel appliances, and thoughtful updates—designed with both entertaining and everyday living in mind. The open-concept great room is a true showstopper, with soaring ceilings and celestial picture windows that flood the space with natural light and frame sweeping views of the bay. From the living room, sliding glass doors lead to a spacious composite deck, where you'll enjoy uninterrupted panoramic views—the perfect place for morning coffee, alfresco dining, or sunset cocktails. Upstairs, the primary suite offers a private, updated en suite bath, while two additional bedrooms provide comfort and versatility—one featuring a celestial transom window that showcases stunning sky views. A full hall bath completes the upper level. This turnkey home also includes a deeded boat slip with lift, making it a dream for boaters and water lovers alike. Whether you're looking for a peaceful year-round residence or a luxurious vacation getaway, this bayfront gem offers unmatched comfort, style, and waterfront living in one of Ocean City's most coveted locations.
Sold for $695,000
$695,000
769 94th St #769, Ocean City, MD 21842
3beds
1,444sqft
Townhouse
Built in 1973
-- sqft lot
$704,100 Zestimate®
$481/sqft
$3,078 Estimated rent
Home value
$704,100
$620,000 - $796,000
$3,078/mo
Zestimate® history
Owner options
List your home for rent
$3,078/mo
Rent Zestimate®
Find your next renter with Zillow Rental Manager. Plus, with online applications, you can quickly screen prospective tenants – for free.
$3,078/mo
Rent Zestimate®
Refinance and save
$4,126/mo
Est. payment
Refinancing to a lower rate could help reduce your monthly payments and save thousands over the life of the loan.
$4,126/mo
Est. payment
Explore your selling options
Work with a Zillow partner agent
Leverage their expertise and Zillow's premium Showcase listings to get your home seen by more buyers.
Get startedList with your own agent
Get your home in front of millions of buyers by listing it on Zillow.
Learn how to do itSell it yourself
Take full control of how buyers see your home on Zillow by listing For Sale by Owner (FSBO).
List your homeWhat's special
Crisp white cabinetryRemodeled kitchenSpacious composite deckSoaring ceilingsStainless steel appliancesCelestial picture windowsSleek countertops
Zillow last checked:
Listing updated:
Listed by:
Missy Aldave 410-409-5147,
Northrop Realty
Bought with:
Sherry Thens, 657202
Coldwell Banker Realty
Source: Bright MLS,MLS#: MDWO2030080
Facts & features
Interior
Bedrooms & bathrooms
- Bedrooms: 3
- Bathrooms: 3
- Full bathrooms: 2
- 1/2 bathrooms: 1
- Main level bathrooms: 1
Rooms
- Room types: Living Room, Primary Bedroom, Bedroom 2, Bedroom 3, Kitchen, Bathroom 2, Primary Bathroom
Primary bedroom
- Features: Flooring - Carpet
- Level: Upper
- Area: 168 Square Feet
- Dimensions: 14 x 12
Bedroom 2
- Features: Flooring - Carpet
- Level: Upper
- Area: 154 Square Feet
- Dimensions: 14 x 11
Bedroom 3
- Level: Upper
- Area: 196 Square Feet
- Dimensions: 14 x 14
Primary bathroom
- Level: Upper
Bathroom 2
- Level: Upper
Kitchen
- Features: Breakfast Bar, Countertop(s) - Solid Surface, Crown Molding, Double Sink, Flooring - Luxury Vinyl Plank, Kitchen - Electric Cooking, Recessed Lighting
- Level: Main
- Area: 195 Square Feet
- Dimensions: 15 x 13
Living room
- Features: Balcony Access, Cathedral/Vaulted Ceiling, Ceiling Fan(s), Flooring - Luxury Vinyl Plank, Window Treatments
- Level: Main
- Area: 210 Square Feet
- Dimensions: 15 x 14
Heating
- Forced Air, Natural Gas
Cooling
- Central Air, Ceiling Fan(s), Ductless, Electric
Appliances
- Included: Dryer, Washer, Dishwasher, Disposal, Microwave, Refrigerator, Ice Maker, Cooktop, Electric Water Heater
- Laundry: Has Laundry
Features
- Bathroom - Tub Shower, Breakfast Area, Ceiling Fan(s), Open Floorplan, Kitchen - Gourmet, Kitchen Island, Primary Bath(s), Primary Bedroom - Bay Front, Recessed Lighting, Dry Wall
- Flooring: Carpet, Luxury Vinyl, Ceramic Tile
- Doors: Sliding Glass
- Windows: Double Pane Windows
- Has basement: No
- Has fireplace: No
Interior area
- Total structure area: 1,444
- Total interior livable area: 1,444 sqft
- Finished area above ground: 1,444
- Finished area below ground: 0
Property
Parking
- Total spaces: 2
- Parking features: Assigned, Driveway, Off Street
- Has uncovered spaces: Yes
- Details: Assigned Parking
Accessibility
- Accessibility features: None
Features
- Levels: Three
- Stories: 3
- Patio & porch: Deck
- Pool features: None
- Has view: Yes
- View description: Canal, Bay
- Has water view: Yes
- Water view: Canal,Bay
- Waterfront features: Private Dock Site, Bayfront, Boat - Powered, Canoe/Kayak, Private Access, Bay
- Body of water: Assawoman Bay
- Frontage length: Water Frontage Ft: 24
Details
- Additional structures: Above Grade, Below Grade
- Parcel number: 2410098157
- Zoning: R-2
- Special conditions: Standard
Construction
Type & style
- Home type: Townhouse
- Architectural style: Coastal
- Property subtype: Townhouse
Materials
- Vinyl Siding, HardiPlank Type
- Foundation: Other, Crawl Space
- Roof: Asphalt,Built-Up
Condition
- Excellent
- New construction: No
- Year built: 1973
Utilities & green energy
- Sewer: Public Sewer
- Water: Public
Community & HOA
Community
- Condo and coop fee: $455 monthly
- Subdivision: None Available
HOA
- Has HOA: No
- Amenities included: None
- Services included: Common Area Maintenance, Maintenance Structure, Insurance, Maintenance Grounds, Management, Pier/Dock Maintenance, Reserve Funds
- HOA name: Deer Point
Location
- Region: Ocean City
- Municipality: Ocean City
Financial & listing details
- Price per square foot: $481/sqft
- Tax assessed value: $404,267
- Annual tax amount: $4,850
- Date on market: 4/18/2025
- Listing agreement: Exclusive Right To Sell
- Ownership: Condominium
Price history
| Date | Event | Price |
|---|---|---|
| 7/22/2025 | Sold | $695,000-0.7%$481/sqft |
Source:  Bright MLS #MDWO2030080 Report a problem Bright MLS #MDWO2030080 Report a problem | ||
| 7/2/2025 | Contingent | $699,900$485/sqft |
Source: Bright MLS #MDWO2030080 Report a problem | ||
| 5/15/2025 | Price change | $699,900-1.4%$485/sqft |
Source: Bright MLS #MDWO2030080 Report a problem | ||
| 4/18/2025 | Listed for sale | $710,000+89.3%$492/sqft |
Source: Bright MLS #MDWO2030080 Report a problem | ||
| 6/29/2004 | Sold | $375,000+143.5%$260/sqft |
Source: Public Record Report a problem | ||
| 5/5/1999 | Sold | $154,000$107/sqft |
Source: Public Record Report a problem | ||
Public tax history
| Year | Property taxes | Tax assessment |
|---|---|---|
| 2025 | $5,537 +14.2% | $404,267 +16.7% |
| 2024 | $4,850 +19.1% | $346,533 +20% |
| 2023 | $4,071 | $288,800 |
| 2022 | $4,071 -0.2% | $288,800 |
| 2021 | $4,080 | $288,800 |
| 2020 | $4,080 -0.7% | $288,800 |
| 2019 | $4,108 +0.7% | $288,800 |
| 2018 | $4,080 +0% | $288,800 |
| 2017 | $4,078 -3.2% | $288,800 |
| 2016 | $4,211 | $288,800 |
| 2015 | $4,211 | $288,800 |
| 2014 | $4,211 | $288,800 |
| 2013 | -- | $288,800 |
| 2012 | -- | $288,800 -17.7% |
| 2011 | -- | $350,890 |
| 2010 | -- | $350,890 |
| 2009 | -- | $350,890 |
| 2008 | -- | $350,890 +13.7% |
| 2007 | -- | $308,532 +9% |
| 2006 | -- | $283,023 +26.5% |
| 2005 | -- | $223,820 +12.5% |
| 2004 | -- | $198,880 +14.3% |
| 2003 | -- | $173,940 +16.7% |
| 2002 | -- | $149,000 +6.9% |
| 2001 | -- | $139,332 |
Find assessor info on the county website
Neighborhood: North Ocean City
Nearby homes
- $975,0004 bd3 ba1.6k sqft777 94th St #777, Ocean City, MD 21842Sold
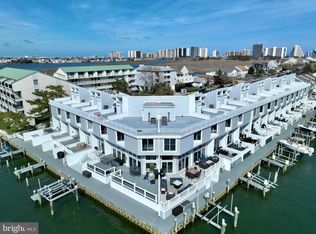
- $717,5003 bd3 ba1.4k sqft771 94th St UNIT 771, Ocean City, MD 21842Sold
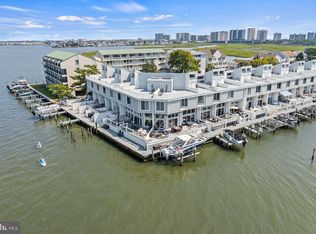
- $750,0003 bd3 ba1.4k sqft763 94th St #763, Ocean City, MD 21842Sold
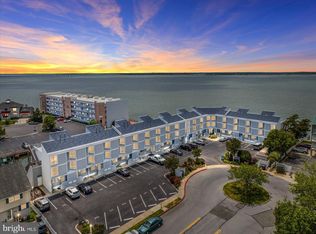
- $519,500-- bd2 ba1.4k sqft751 94th St #751, Ocean City, MD 21842Off Market
- $760,2004 bd3 ba2.3k sqft777 94th St, Ocean City, MD 21842Off Market
- $298,6001 bd1 ba606 sqft778 94th St #103, Ocean City, MD 21842Off Market
- $290,0001 bd1 ba606 sqft778 94th St UNIT 102, Ocean City, MD 21842Sold
- $--1 bd1 ba606 sqft778 94th St #10301, Ocean City, MD 21842Off Market
Nearby schools
GreatSchools rating
- 10/10Ocean City Elementary SchoolGrades: PK-4Distance: 4.8 mi
- 10/10Stephen Decatur Middle SchoolGrades: 7-8Distance: 8.2 mi
- 7/10Stephen Decatur High SchoolGrades: 9-12Distance: 8 mi
Schools provided by the listing agent
- Elementary: Ocean City
- Middle: Berlin Intermediate School
- High: Stephen Decatur
- District: Worcester County Public Schools
Source: Bright MLS. This data may not be complete. We recommend contacting the local school district to confirm school assignments for this home.


Get pre-qualified for a loan
At Zillow Home Loans, we can pre-qualify you in as little as 5 minutes with no impact to your credit score.An equal housing lender. NMLS #10287.
Sell for more on Zillow
Get a Zillow Showcase℠ listing at no additional cost and you could sell for .
$704,100
2% more
+$14,082
With Zillow Showcase(estimated)
$718,182
- Maryland
- Worcester County
- Ocean City
- 21842
- North Ocean City
- 769 94th St Unit 769
Nearby cities
Nearby neighborhoods
Nearby zip codes
Other Ocean City Topics
