Skip main navigation
Sold for $254,900
  • $254,900

    769 Abbington Ct, Howell, MI 48843

    2beds
    1,534sqft
    Townhouse
    Built in 2004
    -- sqft lot
    $268,900 Zestimate®
    $166/sqft
    $2,170 Estimated rent

    Home value

    $268,900

    $255,000 - $282,000

    $2,170/mo

    Zestimate® history
    Loading
    Loading...

    Owner options

    List your home for rent

    $2,170/mo

    Rent Zestimate®

    Find your next renter with Zillow Rental Manager. Plus, with online applications, you can quickly screen prospective tenants – for free.

    Learn more

    $2,170/mo

    Rent Zestimate®

    Refinance and save

    $1,895/mo

    Est. payment

    Refinancing to a lower rate could help reduce your monthly payments and save thousands over the life of the loan.

    See today's rates

    $1,895/mo

    Est. payment

    Explore your selling options

    Work with a Zillow partner agent

    Leverage their expertise and Zillow's premium Showcase listings to get your home seen by more buyers.

    Get started

    List with your own agent

    Get your home in front of millions of buyers by listing it on Zillow.

    Learn how to do it

    Sell it yourself

    Take full control of how buyers see your home on Zillow by listing For Sale by Owner (FSBO).

    List your home

    What's special

    Spare bedroomPrivate wooded settingFront porchTall vaulted ceilingPlenty of storage spaceDirect access garageUpdated bathrooms
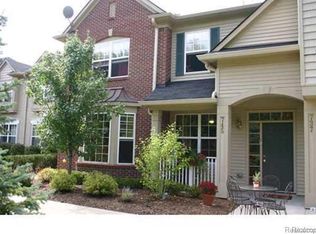
    ** Saturday, 5/11 Open House is Canceled** A 2 bedroom, 2.5 bathroom condo full of updates with a private wooded setting! Located in the Hampton Ridge condo community this home has had recent updates including new flooring throughout, updated bathrooms, new kitchen appliances, newer washer and dryer, light fixtures, hot water heater, paint and more! In addition to all the updates this home sits towards the back of the community with a private wooded setting viewed from all the windows & front porch. Private, direct access garage has plenty of storage space. Just off the garage is the large mudroom/laundry that leads into the kitchen. The kitchen incudes a new range, microwave, dishwasher tall cabinets and a large breakfast bar that is open to the living and dining. The second floor includes a full bathroom, spare bedroom and very large primary ensuite. The primary bedroom features a tall vaulted ceiling, private full bathroom and large walk-in closet. The community includes a pool, clubhouse, playground, walking trails & more. Dues include maintenance of the grounds, snow removal, water, sewer & more. Extremely clean and well maintained condo. A must see in person!

    Zillow last checked:

    Listing updated:

    Listed by:

    Christian Bugeja 810-217-1126,

    Chestnut Real Estate

    Bought with:

    Jeffrey Julet, 6501418082

    RE/MAX Platinum

    Source: Realcomp II,MLS#: 20240029254MLS Logo

    Facts & features

    Interior

    Bedrooms & bathrooms
    • Bedrooms: 2
    • Bathrooms: 3
    • Full bathrooms: 2
    • 1/2 bathrooms: 1
    Heating
    • Forced Air, Natural Gas
    Appliances
    • Included: Dishwasher, Dryer, Electric Cooktop, Washer
    Features
    • Has basement: No
    • Has fireplace: No
    Interior area
    • Total interior livable area: 1,534 sqft
    • Finished area above ground: 1,534

    Property

    Parking
    • Total spaces: 1
    • Parking features: One Car Garage, Attached, Direct Access, Electricityin Garage, Garage Door Opener
    • Attached garage spaces: 1
    Features
    • Levels: Two
    • Stories: 2
    • Entry location: GroundLevel
    • Pool features: Community, In Ground, Outdoor Pool
    Details
    • Parcel number: 1104303206
    • Special conditions: Short Sale No,Standard

    Construction

    Type & style
    • Home type: Townhouse
    • Architectural style: Townhouse
    • Property subtype: Townhouse
    Materials
    • Brick, Other, Vinyl Siding
    • Foundation: Slab
    • Roof: Asphalt
    Condition
    • New construction: No
    • Year built: 2004

    Utilities & green energy

    • Sewer: Public Sewer
    • Water: Public

    Community & neighborhood

    Location
    • Region: Howell
    • Subdivision: HAMPTON RIDGE CONDO

    HOA & financial

    HOA
    • Has HOA: Yes
    • HOA fee: $320 monthly
    • Association phone: 517-545-3900

    Other

    Other facts
    • Listing agreement: Exclusive Right To Sell
    • Listing terms: Cash,Conventional

    Price history

    DateEventPrice
    6/14/2024Sold$254,900$166/sqft
    Source: Realcomp II #20240029254 Report a problem
    5/11/2024Pending sale$254,900$166/sqft
    Source: Realcomp II #20240029254 Report a problem
    5/2/2024Listed for sale$254,900+6.2%$166/sqft
    Source: Realcomp II #20240029254 Report a problem
    5/1/2023Sold$240,000-4%$156/sqft
    Source: Realcomp II #20230024633 Report a problem
    4/7/2023Pending sale$249,900$163/sqft
    Source: Realcomp II #20230024633 Report a problem
    4/4/2023Listed for sale$249,900+32.9%$163/sqft
    Source: Realcomp II #20230024633 Report a problem
    7/8/2021Sold$188,000+4.5%$123/sqft
    Source: Public Record Report a problem
    5/13/2021Pending sale$179,900$117/sqft
    Source: Realcomp II #2210032669 Report a problem
    5/8/2021Listed for sale$179,900+24.1%$117/sqft
    Source: Realcomp II #2210032669 Report a problem
    3/24/2021Listing removed--
    Source: Owner Report a problem
    5/11/2017Sold$145,000+4.3%$95/sqft
    Source: Public Record Report a problem
    3/17/2015Listing removed$139,000$91/sqft
    Source: Owner Report a problem
    12/26/2014Listed for sale$139,000$91/sqft
    Source: Owner Report a problem

    Public tax history

    YearProperty taxesTax assessment
    2025-- $113,700 +0.5%
    2024-- $113,100 +14.5%
    2023-- $98,800 +17.1%
    2022-- $84,400 +3.6%
    2021-- $81,500 +2.8%
    2020-- $79,300 +7.2%
    2019$1,854 +190.4%$74,000 +5.3%
    2018$638 $70,300 +11.1%
    2017-- $63,300 +5.9%
    2016-- $59,800 +22.8%
    2014-- $48,700 +21.1%
    2012$1,150 $40,200 -11.6%
    2011-- $45,500 -17.4%
    2010-- $55,100 -11%
    2009-- $61,900 -9.1%
    2008-- $68,100
    2007$1,055 +9.9%--
    2006$960 +17.5%$75,900 +5.1%
    2005$817 +1059.6%$72,200 +188.8%
    2003$70 $25,000

    Find assessor info on the county website

    Neighborhood: 48843

    Nearby schools

    GreatSchools rating
    Get a cash offer in 3 minutes
    Find out how much your home could sell for in as little as 3 minutes with a no-obligation cash offer.
    Estimated market value
    $268,900
    Get a cash offer in 3 minutes
    Find out how much your home could sell for in as little as 3 minutes with a no-obligation cash offer.
    Estimated market value
    $268,900