Welcome to this stunning custom-built new construction luxury home offering approximately 5,100 sq ft of living space, including a fully finished basement. Designed with exceptional craftsmanship and modern elegance, this home features a spacious family room, living room, dining area, gourmet kitchen, one first-floor bedroom with an en-suite bath, and a guest powder room.
The second floor boasts a luxurious primary suite complete with a spa-inspired bath featuring a soaking tub, separate shower, double vanity, custom closet, and dedicated shoe closet. Three additional oversized bedrooms, each with its own en-suite bathroom, provide comfort and privacy. One bedroom features a private balcony, while multiple walk-in closets and a second-floor laundry room add convenience. The fully finished basement offers high ceiling, egress windows, a full bathroom, an additional room, a mechanical room, and a separate outside entrance, providing excellent flexibility for recreation, guests, or extended living space. Additional highlights include 9-foot ceilings on the first and second floors, central air and heat with two-zone systems, 200-amp electric service with dual panels, hardwood floors on the second level, tile flooring on the main level and basement, stucco exterior, a spacious garage with EV charging access, paver driveway and front walkway, in-ground sprinkler system, new sewer line, and new water service. Enjoy a beautifully sized backyard with ample space for entertaining, outdoor gatherings, or future amenities. A rare opportunity to own a truly exceptional custom-built home that combines luxury, functionality, and modern living.
Sold for $1,850,000
Zillow last checked:
Listing updated:
Bought with:
Jessica Alejo, 10301222700
Cosmo Group Realty
Source: OneKey® MLS as distributed by MLS GRID,MLS#: 1009459
Price history
| Date | Event | Price |
|---|---|---|
| 9/3/2026 | Sold | $1,850,000-2.6%$363/sqft |
Source:  OneKey® MLS as distributed by MLS GRID #1009459 Report a problem OneKey® MLS as distributed by MLS GRID #1009459 Report a problem | ||
| 7/21/2026 | Pending sale | $1,899,900$373/sqft |
Source: OneKey® MLS as distributed by MLS GRID #1009459 Report a problem | ||
| 6/5/2026 | Listed for sale | $1,899,900+163.9%$373/sqft |
Source: OneKey® MLS as distributed by MLS GRID #1009459 Report a problem | ||
| 7/14/2025 | Sold | $720,000-3.9%$141/sqft |
Source: OneKey® MLS as distributed by MLS GRID #857743 Report a problem | ||
| 5/27/2025 | Pending sale | $749,000$147/sqft |
Source: OneKey® MLS as distributed by MLS GRID #857743 Report a problem | ||
| 5/15/2025 | Listed for sale | $749,000$147/sqft |
Source: OneKey® MLS as distributed by MLS GRID #857743 Report a problem | ||
Nearby homes
- $789,1003 bd2 ba975 sqft775 Anderson Ave, Franklin Square, NY 11010Off Market
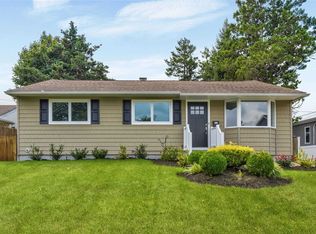
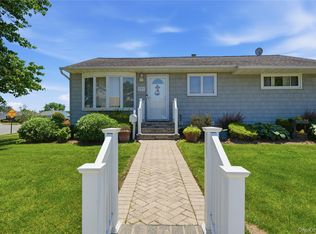
- $789,0003 bd2 ba975 sqft757 Anderson Ave, Franklin Square, NY 11010Pending
- $1,010,300-- bd2 ba2.1k sqft768 Doughty Ave, Franklin Square, NY 11010Off Market
- $1,033,400-- bd3 ba2k sqft774 Doughty Ave, Franklin Square, NY 11010Off Market
Get a cash offer in 3 minutes
Find out how much your home could sell for in as little as 3 minutes with a no-obligation cash offer.
Estimated market value
$1,857,100
