Skip main navigation
Closed
  • $275,000

    769 Anne Ln, Henderson, NV 89015

    3beds
    1,462sqft
    Townhouse
    Built in 1981
    2,178 Square Feet Lot
    $275,000 Zestimate®
    $188/sqft
    $1,915 Estimated rent

    Home value

    $275,000

    $253,000 - $300,000

    $1,915/mo

    Zestimate® history
    Loading
    Loading...

    Owner options

    List your home for rent

    $1,915/mo

    Rent Zestimate®

    Find your next renter with Zillow Rental Manager. Plus, with online applications, you can quickly screen prospective tenants – for free.

    Learn more

    $1,915/mo

    Rent Zestimate®

    Refinance and save

    $1,886/mo

    Est. payment

    Refinancing to a lower rate could help reduce your monthly payments and save thousands over the life of the loan.

    See today's rates

    $1,886/mo

    Est. payment

    Explore your selling options

    Work with a Zillow partner agent

    Leverage their expertise and Zillow's premium Showcase listings to get your home seen by more buyers.

    Get started

    List with your own agent

    Get your home in front of millions of buyers by listing it on Zillow.

    Learn how to do it

    Sell it yourself

    Take full control of how buyers see your home on Zillow by listing For Sale by Owner (FSBO).

    List your home

    What's special

    Fresh designer paintCrisp white shaker cabinetryLow-maintenance groundsPrivate gated courtyardBright dining areaWarm butcher block countertopsStriking blue tile backsplash
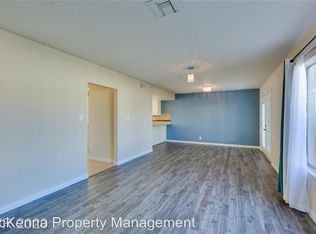
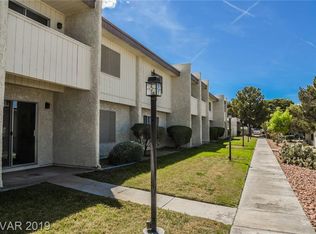
    Updated Hendersοn Τοwnhome in Αrrowhеad Estates — Deѕignеr Kitchen, Private Courtyard & 2-Car Garage | $275,000 Move-in ready and priced to sell at $275,000, this beautifully updated 3-bedroom, 2.5-bath townhome in Henderson's Arrowhead Estates delivers turnkey style with rare owner and investor appeal. A private gated courtyard welcomes you the moment you arrive — an inviting outdoor space made for small gatherings with friends — and connects to your own detached 2-car garage, buffering the home from the street. Inside, the fully remodeled kitchen steals the show: crisp white shaker cabinetry, warm butcher block countertops, stainless appliances, and a striking blue tile backsplash, all under new recessed lighting with plantation shutters framing the window. The bright dining area opens through a glass slider back out to the courtyard, blurring the line between indoor and outdoor living. Upstairs, you'll find all three bedrooms and two full baths, including a private primary suite with its own en-suite, while a convenient half bath serves guests on the main level. Wood-look flooring, fresh designer paint, and low-maintenance grounds complete the package, and the community pool is just steps away. The location seals it: quick access to I-11 and Boulder Highway, with grocery, dining, and shopping all close by. Whether you're a first-time buyer after a stylish, affordable home or an investor seeking a strong rental in a convenient Henderson pocket, this one delivers — schedule your private showing today.

    Zillow last checked:

    Listing updated:

    Listed by:

    Terri G. Johnson S.0191808 (702)964-9651,

    Las Vegas Sotheby's Int'l

    Bought with:

    Reyna Cruz, S.0063634

    Compass Realty & Management

    Source: LVR,MLS#: 2800410MLS LogoOriginating MLS: Greater Las Vegas Association of Realtors Inc

    Facts & features

    Interior

    Bedrooms & bathrooms
    • Bedrooms: 3
    • Bathrooms: 3
    • Full bathrooms: 2
    • 1/2 bathrooms: 1
    Primary bedroom
    • Description: Ceiling Fan,Closet,Upstairs
    • Dimensions: 14x3
    Bedroom 2
    • Description: Ceiling Fan,Closet,Upstairs
    • Dimensions: 11x11
    Bedroom 3
    • Description: Ceiling Fan,Closet,Upstairs
    • Dimensions: 11x9
    Primary bathroom
    • Description: Double Sink,Tub/Shower Combo
    • Dimensions: 10x6
    Dining room
    • Description: Dining Area,Living Room/Dining Combo
    • Dimensions: 11x11
    Kitchen
    • Description: Breakfast Bar/Counter,Custom Cabinets,Granite Countertops,Lighting Recessed,Man Made Woodor Laminate Flooring,Pantry,Stainless Steel Appliances,Walk-in Pantry
    • Dimensions: 13x6
    Living room
    • Description: Front
    • Dimensions: 19x12
    Heating
    • Central, Gas
    Cooling
    • Central Air, Electric
    Appliances
    • Included: Dryer, Disposal, Gas Range, Microwave, Washer
    • Laundry: Gas Dryer Hookup, In Garage
    Features
    • BathroomonMainLevel, Ceiling Fan(s), Window Treatments
    • Flooring: Carpet, Laminate
    • Windows: Drapes
    • Has fireplace: No
    Interior area
    • Total structure area: 1,462
    • Total interior livable area: 1,462 sqft

    Property

    Parking
    • Total spaces: 2
    • Parking features: Detached, Garage, Garage Door Opener, Private, Guest
    • Garage spaces: 2
    Features
    • Stories: 2
    • Patio & porch: Covered, Patio
    • Exterior features: Courtyard, Patio, Private Yard
    • Pool features: Community
    • Fencing: Block,Front Yard
    Lot
    • Size: 2,178 Square Feet
    • Features: < 1/4 Acre
    Details
    • Parcel number: 17920813036
    • Zoning description: Single Family
    • Horse amenities: None

    Construction

    Type & style
    • Home type: Townhouse
    • Architectural style: Two Story
    • Property subtype: Townhouse
    • Attached to another structure: Yes
    Materials
    • Drywall
    • Roof: Composition,Flat,Shingle
    Condition
    • Resale,Very Good Condition
    • Year built: 1981

    Utilities & green energy

    • Electric: Photovoltaics None
    • Sewer: Public Sewer
    • Water: Public
    • Utilities for property: Underground Utilities

    Community & HOA

    Community
    • Features: Pool
    • Subdivision: Arrowhead Estate
    HOA
    • Has HOA: Yes
    • Amenities included: Clubhouse, Pool, Spa/Hot Tub
    • Services included: Association Management, Maintenance Grounds, Trash
    • HOA fee: $200 monthly
    • HOA name: Arrowhead Estates
    • HOA phone: 702-736-9450
    Location
    • Region: Henderson

    Financial & listing details

    • Price per square foot: $188/sqft
    • Tax assessed value: $130,754
    • Annual tax amount: $796
    • Date on market: 7/20/2026
    • Listing agreement: Exclusive Right To Sell
    • Listing terms: Cash,Conventional,1031 Exchange,FHA,VA Loan
    • Ownership: Townhouse

    Price history

    DateEventPrice
    8/28/2026Sold$275,000$188/sqft
    Source: LVR #2800410 Report a problem
    7/29/2026Contingent$275,000$188/sqft
    Source: LVR #2800410 Report a problem
    7/20/2026Listed for sale$275,000+36.1%$188/sqft
    Source: LVR #2800410 Report a problem
    1/27/2020Sold$202,000+1.5%$138/sqft
    Source: LVR #2158411 Report a problem
    12/30/2019Pending sale$199,000$136/sqft
    Source: Platinum R.E. Professionals #2158411 Report a problem
    12/15/2019Listed for sale$199,000+68.6%$136/sqft
    Source: Platinum R.E. Professionals #2158411 Report a problem
    9/28/2017Listing removed$1,100$1/sqft
    Source: McKenna Property Management #1932100 Report a problem
    9/17/2017Listed for rent$1,100$1/sqft
    Source: McKenna Property Management #1932100 Report a problem
    4/28/2014Sold$118,000-5.6%$81/sqft
    Source: LVR #1416096 Report a problem
    11/17/2013Price change$125,000-3.1%$85/sqft
    Source: Century 21 JR Realty #1358462 Report a problem
    10/29/2013Price change$129,000-4.4%$88/sqft
    Source: Century 21 JR Realty #1358462 Report a problem
    10/3/2013Listed for sale$135,000-10%$92/sqft
    Source: Century 21 JR Realty #1358462 Report a problem
    8/2/2004Sold$150,000+36.4%$103/sqft
    Source: Public Record Report a problem
    10/30/2003Sold$110,000+31%$75/sqft
    Source: Public Record Report a problem
    3/1/1999Sold$84,000+7.7%$57/sqft
    Source: Public Record Report a problem
    1/29/1998Sold$78,000$53/sqft
    Source: Public Record Report a problem

    Public tax history

    YearProperty taxesTax assessment
    2026$799 +3%$45,764 -3.2%
    2025$775 +2.9%$47,266 -3.1%
    2024$753 +3%$48,784 +12.8%
    2023$731 +3%$43,253 +18.1%
    2022$710 +3.1%$36,637 -0.4%
    2021$689 +3.1%$36,782 +3.6%
    2020$668 +4.8%$35,519 +6.3%
    2019$638 +6.9%$33,405
    2018$597 $33,405 +17.3%
    2017$597 $28,475 -7.8%
    2016$597 +3.6%$30,878 +13.3%
    2015$576 $27,250 +8.8%
    2014$576 $25,044
    2013-- $25,044 +39%
    2012-- $18,017 -32%
    2011-- $26,490 -5%
    2010-- $27,874 -35.8%
    2009-- $43,409
    2008-- $43,409 -16%
    2007-- $51,704 +18.5%
    2006-- $43,621 +19.5%
    2005-- $36,516 +30.3%
    2004-- $28,028 +0.2%
    2003-- $27,983 +0.5%
    2002-- $27,830 +7.4%
    2001-- $25,910
    Find assessor info on the county website

    Neighborhood: Black Mountain

    Nearby schools

    GreatSchools rating
    Schools provided by the listing agent
    • Elementary: Taylor, Robert L.,Taylor, Robert L.
    • Middle: Brown B. Mahlon
    • High: Foothill

    Source: LVR. This data may not be complete. We recommend contacting the local school district to confirm school assignments for this home.

    Get a cash offer in 3 minutes
    Find out how much your home could sell for in as little as 3 minutes with a no-obligation cash offer.
    Estimated market value
    $275,000
    Get a cash offer in 3 minutes
    Find out how much your home could sell for in as little as 3 minutes with a no-obligation cash offer.
    Estimated market value
    $275,000