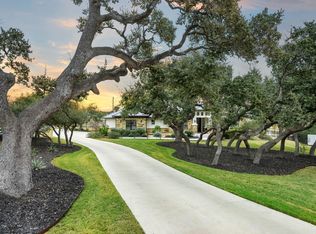
Truly unique custom-built residence, meticulously designed for hosting and multi-generational living. Crafted with top-tier materials, including fully cased windows, by Bourn Custom Homes, this property is located in the highly coveted, gated, Belle Oaks Ranch subdivision. This home exemplifies modern luxury and offers exceptional amenities. The main living space features soaring ceilings with hand-hewn wood beams, antique doors, and a formal dining area that seamlessly transitions to the covered travertine patio with retractable screens. The split primary bedroom suite includes a large walk-in closet with separate gun storage, an ensuite bath with dual vanities, a soaking tub, and an oversized walk-in shower. The primary kitchen is an entertainer's dream, boasting Dekton countertops, double islands, and a gas range, all open to the main living space. A secondary kitchen/scullery makes everyday living effortless, featuring a 13-foot custom island, floor-to-ceiling cabinets, and a laundry area. The guest suite offers a separate living room with an electric fireplace, a kitchen, a bedroom, a full bath with a walk-in shower, and a walk-in closet, all overlooking the pool. Two additional spacious bedrooms come with tray ceilings, custom LED lighting, and attached baths. A great family/game room provides ample space for relaxation and entertainment. The outdoor area, enhanced by a custom-designed InfinityPool, exudes 5-star resort vibes. This stunning pool features a floating bar over the second infinity edge facing a pergola-shaded, fully-equipped outdoor kitchen. The outdoor space also includes an infinity edge spa, multiple fountains, a fire pit, and six chaise lounges, creating a dreamlike pool experience. Poolside bar seating allows for toe-dipping relaxation, while the main infinity edge offers breathtaking views of the Hill Country. A large turf area merges into a putting green along with a separate basketball court. This home has garnered numerous accolades, including the 2021 Parade of Homes awards: People's Choice Award, Judge's Choice Award, Realtor's Choice Award, Best Outdoor Living Space, Best Interior Design, and Best Water Feature. In 2022, it received Star Awards for Best Kitchen, Best Architectural Design, Best Outdoor Living Space, and Best New Custom Home from the Texas Association of Builders. Additionally, it won the Best Outdoor Living Space and Best Poolscape from the Greater San Antonio Builders Association's Summit Awards.
Sold
Zillow last checked:
Listing updated:
Source: LERA MLS,MLS#: 1783918
Price history
| Date | Event | Price |
|---|---|---|
| 8/1/2024 | Sold | -- |
Source:  LERA MLS #1783918 Report a problem LERA MLS #1783918 Report a problem | ||
| 7/1/2024 | Pending sale | $1,799,000$408/sqft |
Source: LERA MLS #1783918 Report a problem | ||
| 6/26/2024 | Contingent | $1,799,000$408/sqft |
Source: LERA MLS #1783918 Report a problem | ||
| 6/13/2024 | Price change | $1,799,000-5.3%$408/sqft |
Source: LERA MLS #1783918 Report a problem | ||
| 5/7/2024 | Price change | $1,899,000-5%$430/sqft |
Source: LERA MLS #1747286 Report a problem | ||
| 3/19/2024 | Listed for sale | $1,999,900$453/sqft |
Source: LERA MLS #1747286 Report a problem | ||
| 3/9/2024 | Contingent | $1,999,900$453/sqft |
Source: LERA MLS #1747286 Report a problem | ||
| 1/26/2024 | Listed for sale | $1,999,900-20%$453/sqft |
Source: LERA MLS #1747286 Report a problem | ||
| 11/9/2021 | Listing removed | -- |
Source: LERA MLS #1561276 Report a problem | ||
| 9/22/2021 | Listed for sale | $2,500,000$567/sqft |
Source: LERA MLS #1561276 Report a problem | ||
Get a cash offer in 3 minutes
Find out how much your home could sell for in as little as 3 minutes with a no-obligation cash offer.
Estimated market value
$1,332,200
