Skip main navigation
Sold for $686,500
  • $686,500

    769 Appalachian Drive, Boone, NC 28607

    4beds
    2,752sqft
    Single Family Residence
    Built in 1984
    0.57 Acres Lot
    $686,400 Zestimate®
    $249/sqft
    $3,607 Estimated rent

    Home value

    $686,400

    $645,000 - $734,000

    $3,607/mo

    Zestimate® history
    Loading
    Loading...

    Owner options

    List your home for rent

    $3,607/mo

    Rent Zestimate®

    Find your next renter with Zillow Rental Manager. Plus, with online applications, you can quickly screen prospective tenants – for free.

    Learn more

    $3,607/mo

    Rent Zestimate®

    Refinance and save

    $4,026/mo

    Est. payment

    Refinancing to a lower rate could help reduce your monthly payments and save thousands over the life of the loan.

    See today's rates

    $4,026/mo

    Est. payment

    Explore your selling options

    Work with a Zillow partner agent

    Leverage their expertise and Zillow's premium Showcase listings to get your home seen by more buyers.

    Get started

    List with your own agent

    Get your home in front of millions of buyers by listing it on Zillow.

    Learn how to do it

    Sell it yourself

    Take full control of how buyers see your home on Zillow by listing For Sale by Owner (FSBO).

    List your home

    What's special

    Spacious deckPeaceful mountain settingQuiet neighborhood roadsTwo-car garageBeautiful new oak flooringNewly renovated kitchenMain-level primary suite
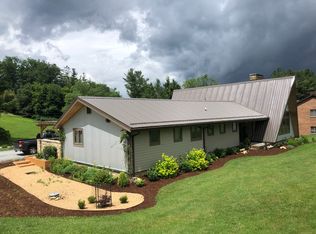
    Live on the loop in one of Boone’s most sought-after neighborhoods, University Village. Enjoy peaceful walks along quiet neighborhood roads or take the trail directly to the Greenway. This well-maintained home offers the perfect blend of mountain living and in-town convenience, just minutes from Appalachian State University, Hardin Park School, Watauga High School, the hospital, New Market Center, and all that downtown Boone has to offer. City water, sewer, and professionally maintained roads provide reliable year-round access while helping keep POA dues low. Inside, the thoughtfully designed floor plan features a newly renovated kitchen, beautiful new oak flooring, and a main-level primary suite for easy living. Upstairs, you'll find three additional bedrooms and a full bath, providing plenty of space for family and guests. Step outside to the spacious deck and enjoy Boone’s cool summer temperatures and peaceful mountain setting. The lower level includes a two-car garage and an additional 576 square feet of conditioned living space, ideal for a family room, home office, workout area, or guest retreat. Offering comfort, convenience, and an exceptional location, this home is a rare opportunity in one of Boone’s premier neighborhoods. See measurements and floor plan in the documents, and a 360 aerial tour with town attraction pins in the virtual tour.

    Zillow last checked:

    Listing updated:

    Listed by:

    Scott Warren 828-264-5267,

    Boone Realty

    Bought with:

    Sarah Long, 259054

    828 Real Estate

    Source: High Country AOR,MLS#: 262727MLS LogoOriginating MLS: High Country Association of Realtors Inc.

    Facts & features

    Interior

    Bedrooms & bathrooms
    • Bedrooms: 4
    • Bathrooms: 3
    • Full bathrooms: 2
    • 1/2 bathrooms: 1
    Heating
    • Baseboard, Electric, Heat Pump, Kerosene, Wood Stove
    Cooling
    • Central Air, Heat Pump, Wall/Window Unit(s)
    Appliances
    • Included: Dryer, Dishwasher, Electric Range, Electric Water Heater, Microwave Hood Fan, Microwave, Refrigerator, Washer
    • Laundry: In Basement
    Features
    • Skylights, Vaulted Ceiling(s)
    • Windows: Skylight(s)
    • Basement: Full,Partially Finished
    • Has fireplace: Yes
    • Fireplace features: Free Standing, Masonry, Wood Burning
    Interior area
    • Total structure area: 2,913
    • Total interior livable area: 2,752 sqft
    • Finished area above ground: 2,176
    • Finished area below ground: 576

    Property

    Parking
    • Total spaces: 2
    • Parking features: Asphalt, Basement, Driveway, Garage, Two Car Garage
    • Garage spaces: 2
    • Has uncovered spaces: Yes
    Features
    • Levels: Two
    • Stories: 2
    • Patio & porch: Covered, Multiple, Open
    • Has view: Yes
    • View description: Southern Exposure
    Lot
    • Size: 0.57 Acres
    Details
    • Parcel number: 2910469842000

    Construction

    Type & style
    • Home type: SingleFamily
    • Architectural style: Cottage,Mountain,Traditional
    • Property subtype: Single Family Residence
    Materials
    • Vinyl Siding, Wood Frame
    • Roof: Architectural,Shingle
    Condition
    • Year built: 1984

    Utilities & green energy

    • Sewer: Public Sewer
    • Water: Public
    • Utilities for property: Cable Available, High Speed Internet Available

    Community & HOA

    Community
    • Features: Long Term Rental Allowed
    • Security: Radon Mitigation System
    • Subdivision: University Village
    HOA
    • Has HOA: Yes
    • HOA fee: $100 annually
    Location
    • Region: Boone

    Financial & listing details

    • Price per square foot: $249/sqft
    • Tax assessed value: $444,100
    • Annual tax amount: $3,303
    • Date on market: 6/18/2026
    • Listing terms: Cash,FHA,New Loan,USDA Loan,VA Loan
    • Road surface type: Paved

    Price history

    DateEventPrice
    8/4/2026Sold$686,500-1.9%$249/sqft
    Source: High Country AOR #262727 Report a problem
    6/26/2026Contingent$699,900$254/sqft
    Source: High Country AOR #262727 Report a problem
    6/18/2026Listed for sale$699,900+16.8%$254/sqft
    Source: High Country AOR #262727 Report a problem
    10/31/2022Sold$599,000$218/sqft
    Source: High Country AOR #239834 Report a problem
    9/24/2022Contingent$599,000$218/sqft
    Source: High Country AOR #239834 Report a problem
    9/20/2022Listed for sale$599,000$218/sqft
    Source: High Country AOR #239834 Report a problem
    9/18/2022Contingent$599,000$218/sqft
    Source: High Country AOR #239834 Report a problem
    9/14/2022Listed for sale$599,000$218/sqft
    Source: High Country AOR #239834 Report a problem

    Public tax history

    YearProperty taxesTax assessment
    2025-- $444,100
    2024$3,247 +2.1%$444,100
    2023$3,180 +2.9%$444,100
    2022$3,091 +16%$444,100 +44.8%
    2021$2,665 +3.6%$306,700
    2020$2,573 $306,700
    2019$2,573 $306,700
    2018$2,573 +6.3%$306,700
    2017$2,420 +5.3%$306,700 +3.3%
    2013$2,297 $296,900
    2012-- $296,900
    2011-- $296,900
    2010-- $296,900
    Find assessor info on the county website

    Neighborhood: 28607

    Nearby schools

    GreatSchools rating
    Schools provided by the listing agent
    • Elementary: Hardin Park
    • High: Watauga

    Source: High Country AOR. This data may not be complete. We recommend contacting the local school district to confirm school assignments for this home.

    Get pre-qualified for a loan
    At Zillow Home Loans, we can pre-qualify you in as little as 5 minutes with no impact to your credit score.

    An equal housing lender. NMLS #10287.