Skip main navigation
Sold for $700,000
  • Listing Provided by: HomeSmart, Evergreen Realty
    Bought with: Leonardo H. Ramil, Broker
    $700,000

    769 Augusta Dr, Perris, CA 92571

    6beds
    3,218sqft
    Single Family Residence
    Built in 2022
    6,098 Square Feet Lot
    $702,900 Zestimate®
    $218/sqft
    $3,454 Estimated rent

    Home value

    $702,900

    Estimated sales range

    Not available

    $3,454/mo

    Zestimate® history
    Loading
    Loading...

    Owner options

    List your home for rent

    $3,454/mo

    Rent Zestimate®

    Find your next renter with Zillow Rental Manager. Plus, with online applications, you can quickly screen prospective tenants – for free.

    Learn more

    $3,454/mo

    Rent Zestimate®

    Refinance and save

    $4,457/mo

    Est. payment

    Refinancing to a lower rate could help reduce your monthly payments and save thousands over the life of the loan.

    See today's rates

    $4,457/mo

    Est. payment

    Explore your selling options

    Work with a Zillow partner agent

    Leverage their expertise and Zillow's premium Showcase listings to get your home seen by more buyers.

    Get started

    List with your own agent

    Get your home in front of millions of buyers by listing it on Zillow.

    Learn how to do it

    Sell it yourself

    Take full control of how buyers see your home on Zillow by listing For Sale by Owner (FSBO).

    List your home

    What's special

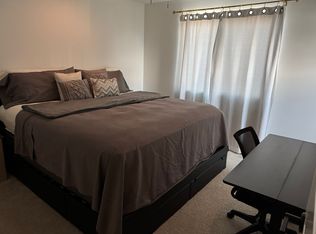
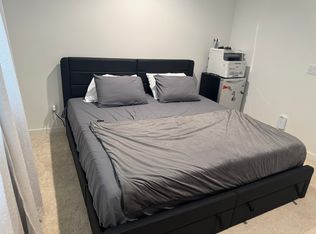
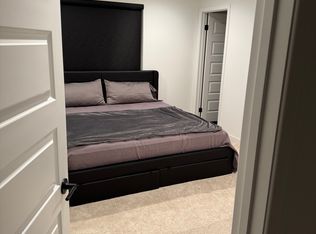
    WELCOME TO THE AMAZING TRATFORD PLACE COMMUNITY and Discover Modern Living at Its Finest in this stunning 2022-built home, showcasing premium upgrades, exceptional craftsmanship, and an ideal layout designed for comfort, elegance, and versatility. Featuring 6 spacious bedrooms and 4.5 beautifully appointed bathrooms, this residence offers three private master suites, making it perfect for multi-generational living or anyone seeking unmatched convenience and space. Two master suites are thoughtfully located on the main floor, while the third master suite is situated upstairs providing a secluded loft for added privacy. Enjoy long-term energy efficiency and remarkable savings with a PAID-OFF full solar panel system with battery backup—a valuable benefit for today’s modern lifestyle. The main floor welcomes you into an open-concept layout with high vaulted ceilings and white color paint. Featuring a bright interior, an inviting dining area, and a modern kitchen equipped with shaker-style cabinetry, quartz countertops, a large center island, stainless steel appliances, and a spacious walk-in pantry. Upstairs, you’ll find four additional bedrooms and two full bathrooms, providing ample space for family, guests, or a home office setup. Step outside to your private backyard, complete with an expansive concrete patio, vinyl fence, garden-ready planting area, and a premium hardtop aluminum gazebo—perfect for year-round relaxation or entertaining. The fully irrigated, custom-designed front and back yards, along with an attached 2-car garage featuring upgraded epoxy flooring, further enhance the home’s appeal. Located just minutes from Lake Perris, local parks, shopping, dining, and convenient access to the 215 freeway, this home offers both comfort and accessibility. With over $75,000 in builder and owner upgrades, NO HOA, paid-off solar, and true move-in readiness, this exceptional property stands out as a rare opportunity in a fantastic neighborhood. Don’t miss your chance to make this extraordinary home yours.

    Zillow last checked:

    Listing updated:

    Listing Provided by:

    Veronica Ivy DRE #01968676 949-315-0818,

    HomeSmart, Evergreen Realty

    Bought with:

    Leonardo Ramil, DRE #01045812

    Leonardo H. Ramil, Broker

    Source: CRMLS,MLS#: OC25279837MLS LogoOriginating MLS: California Regional MLS

    Facts & features

    Interior

    Bedrooms & bathrooms
    • Bedrooms: 6
    • Bathrooms: 5
    • Full bathrooms: 4
    • 1/2 bathrooms: 1
    • Main level bathrooms: 3
    • Main level bedrooms: 2
    Bedroom
    • Features: All Bedrooms Down
    Bedroom
    • Features: All Bedrooms Up
    Bedroom
    • Features: Bedroom on Main Level
    Kitchen
    • Features: Granite Counters, Kitchen Island, Walk-In Pantry
    Other
    • Features: Walk-In Closet(s)
    Heating
    • Central, Solar
    Cooling
    • Central Air
    Appliances
    • Included: Dishwasher, Disposal, Gas Range, Refrigerator, Range Hood, Water Heater
    • Laundry: Washer Hookup
    Features
    • Cathedral Ceiling(s), Pantry, All Bedrooms Up, All Bedrooms Down, Bedroom on Main Level, Walk-In Closet(s)
    • Flooring: Carpet, Vinyl
    • Doors: Panel Doors, Sliding Doors
    • Windows: Double Pane Windows
    • Has fireplace: No
    • Fireplace features: None
    • Common walls with other units/homes: No Common Walls
    Interior area
    • Total interior livable area: 3,218 sqft

    Property

    Parking
    • Total spaces: 2
    • Parking features: Door-Multi, Garage, On Site, Paved
    • Attached garage spaces: 2
    Features
    • Levels: Two
    • Stories: 2
    • Entry location: Foyer
    • Patio & porch: Concrete, Deck, Open, Patio, Porch
    • Pool features: None
    • Spa features: None
    • Fencing: Block,Vinyl
    • Has view: Yes
    • View description: Neighborhood
    Lot
    • Size: 6,098 sqft
    • Features: Front Yard, Sprinklers In Rear, Landscaped, Level, Sprinkler System, Street Level
    Details
    • Parcel number: 302361003
    • Special conditions: Standard

    Construction

    Type & style
    • Home type: SingleFamily
    • Property subtype: Single Family Residence
    Materials
    • Stucco
    • Foundation: Slab
    • Roof: Flat Tile,Tile
    Condition
    • Turnkey
    • New construction: No
    • Year built: 2022

    Utilities & green energy

    • Electric: Photovoltaics Seller Owned, Standard
    • Sewer: Public Sewer
    • Water: Public
    • Utilities for property: Cable Connected, Electricity Connected, Natural Gas Connected, Sewer Connected, Water Connected

    Community & neighborhood

    Security
    • Security features: Carbon Monoxide Detector(s), Smoke Detector(s)
    Community
    • Community features: Street Lights
    Location
    • Region: Perris

    Other

    Other facts
    • Listing terms: Cash,Conventional,FHA,Freddie Mac,Submit,VA Loan
    • Road surface type: Paved

    Price history

    DateEventPrice
    2/13/2026Sold$700,000-1.4%$218/sqft
    Source: CRMLS #OC25279837 Report a problem
    2/10/2026Pending sale$709,900$221/sqft
    Source: CRMLS #OC25279837 Report a problem
    1/13/2026Contingent$709,900$221/sqft
    Source: CRMLS #OC25279837 Report a problem
    1/6/2026Price change$709,900-1.4%$221/sqft
    Source: CRMLS #OC25279837 Report a problem
    12/23/2025Listed for sale$719,900+25.2%$224/sqft
    Source: CRMLS #OC25279837 Report a problem
    10/1/2024Listing removed$4,300$1/sqft
    Source: Zillow Rentals Report a problem
    9/19/2024Listed for rent$4,300$1/sqft
    Source: Zillow Rentals Report a problem
    10/19/2021Listing removed--
    Source: Pulte Report a problem
    10/16/2021Listed for sale$574,990$179/sqft
    Source: Pulte Report a problem

    Public tax history

    YearProperty taxesTax assessment
    2025$12,583 +6.3%$697,711 +2%
    2024$11,837 +6.4%$684,031 +2%
    2023$11,122 +143.8%$670,619 +578.9%
    2022$4,561 $98,785

    Find assessor info on the county website

    Neighborhood: 92571

    Nearby schools

    GreatSchools rating
    Get a cash offer in 3 minutes
    Find out how much your home could sell for in as little as 3 minutes with a no-obligation cash offer.
    Estimated market value
    $702,900
    Get a cash offer in 3 minutes
    Find out how much your home could sell for in as little as 3 minutes with a no-obligation cash offer.
    Estimated market value
    $702,900