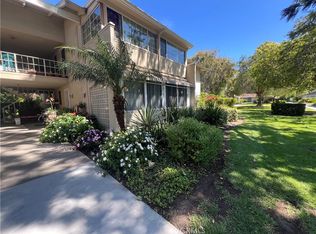
Nestled in a tranquil park-like setting, this charming single-story bungalow in the Senior Community of Laguna Woods offers the perfect blend of comfort and convenience. With no steps to worry about, this home provides easy accessibility for all. Step inside, and you'll be greeted by the warmth of laminate flooring that flows seamlessly throughout the living spaces. The decorator tile flooring in the kitchen and baths adds a touch of elegance to the interior.
This home is designed for relaxation and enjoyment, featuring an enclosed patio that offers a serene view of the front garden and a back patio with vistas of a majestic tree and lush grassy area. The upgraded kitchen boasts granite countertops, making it a chef's dream. The remodeled bathroom with a dual shower provides a spa-like experience. The additional half-bath is convenient your guests. Two bathrooms are better than one! The elevated ceilings and view windows flood the living spaces with natural light, creating an inviting atmosphere.
With the added convenience of a stackable washer and dryer inside, daily chores become a breeze. Located in close proximity to Clubhouse One, you can enjoy the community amenities with ease while still savoring the peace and quiet of your new home. This property truly offers a unique and comfortable living experience for those seeking a cozy retreat in a beautiful setting. Don't miss the opportunity to make this your new haven.
Laguna Woods offers 7 clubhouses, 5 Olympic-sized pools, an 800+ person theater for movies, presentations and live performances, 2 golf courses ($16 a round), Bocce, Pickleball, billiards, large meeting rooms, professional kitchens for rent, art classes, jewelry-making classes, a woodworking room, free Community College classes in history, personal finance, travel, etc., sewing classes and rooms, stables with horses to rent and classes on how to horseback ride, and over 200 clubs to join! Laguna Woods has its own radio and television station.
CALL AGENT FOR ACCESS THROUGH GATE ONE (El Toro Road and Avenida Sevilla). If you have a real estate license, show your license, business card and I.D. to the guard for entry. Buyer must be approved by the HOA to purchase. There are income and asset requirements. There is a $7500 fee and an application fee.
Sold for $375,000
Zillow last checked:
Listing updated:
Bought with:
Yvette Fierro, DRE #01743270
Lux Previews Real Estate
Source: CRMLS,MLS#: OC23186637 Originating MLS: California Regional MLS
Originating MLS: California Regional MLSPrice history
| Date | Event | Price |
|---|---|---|
| 11/17/2023 | Sold | $375,000+1.4%$441/sqft |
Source:  CRMLS #OC23186637 Report a problem CRMLS #OC23186637 Report a problem | ||
| 10/28/2023 | Pending sale | $370,000$435/sqft |
Source: CRMLS #OC23186637 Report a problem | ||
| 10/14/2023 | Contingent | $370,000$435/sqft |
Source: CRMLS #OC23186637 Report a problem | ||
| 10/7/2023 | Listed for sale | $370,000+222%$435/sqft |
Source: CRMLS #OC23186637 Report a problem | ||
| 10/1/2011 | Listing removed | $114,900$135/sqft |
Source: Platinum Realty & Investment #S658413 Report a problem | ||
| 8/25/2011 | Price change | $114,900-4.1%$135/sqft |
Source: Platinum Realty & Investment #S658413 Report a problem | ||
| 6/18/2011 | Price change | $119,800-7.7%$141/sqft |
Source: Platinum Realty & Investment #S658413 Report a problem | ||
| 5/12/2011 | Listed for sale | $129,800$153/sqft |
Source: Platinum Realty & Investment #S658413 Report a problem | ||
Nearby homes
- $249,9992 bd2 ba1k sqft766 Calle Aragon UNIT B, Laguna Woods, CA 92637Pending
- $425,0002 bd1 ba940 sqft6 Via Castilla UNIT G, Laguna Woods, CA 92637Sold

- $403,6002 bd2 ba1k sqft15 Via Castilla #0, Laguna Woods, CA 92637Off Market
- $346,0002 bd2 ba1k sqft18 Via Castilla UNIT T, Laguna Woods, CA 92637Off Market


Get pre-qualified for a loan
At Zillow Home Loans, we can pre-qualify you in as little as 5 minutes with no impact to your credit score.An equal housing lender. NMLS #10287.
