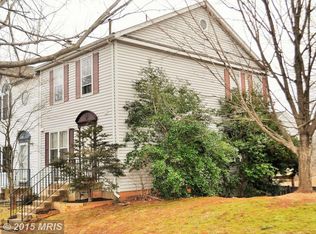
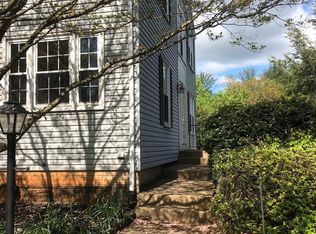
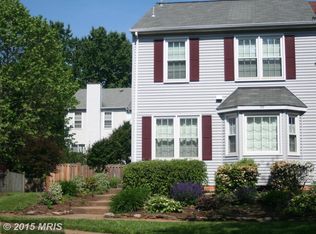
Charming End Unit Townhome Minutes from Old Town Warrenton! Welcome to 769 Cherry Tree Lane—an impeccably maintained end unit townhome offering the perfect blend of comfort, convenience, and style. Ideally situated just minutes from the heart of Old Town Warrenton, this 3-bedroom, 3.5-bath home spans three fully finished levels, providing ample space for everyday living and entertaining. Step inside to discover a beautifully updated kitchen featuring stainless steel appliances, granite, a sunny bay window with room for a cozy eat-in kitchenette, and an adjacent formal dining room for special gatherings. The spacious living room opens to a private deck—complete with a conveying cantilever umbrella and outdoor bistro set—ideal for relaxing or hosting guests. Upstairs, you'll find three generously sized bedrooms and two full bathrooms, along with ceiling fans in all the right places (five total throughout the home). The newly insulated attic also offers valuable extra storage space. Recent upgrades ensure peace of mind and energy efficiency, including new carpet and vinyl tile (2023), a newer roof (2020), water heater (2021), sump pump (2019), and Nest programmable thermostats. The walk-out lower level boasts a massive laundry room, a full bath, a large recreation room, and an adjoining bonus room—perfect for a home office, gym, or guest space. Step outside to a fully fenced backyard that offers both privacy and versatility. This thoughtfully updated home truly has it all—schedule your tour today and experience the charm of Warrenton living at its finest!
Sold for $445,000
$445,000
769 Cherry Tree Ln, Warrenton, VA 20186
4beds
2,181sqft
Townhouse
Built in 1988
2,936 Square Feet Lot
$441,800 Zestimate®
$204/sqft
$2,806 Estimated rent
Home value
$441,800
$398,000 - $490,000
$2,806/mo
Zestimate® history
Owner options
List your home for rent
$2,806/mo
Rent Zestimate®
Find your next renter with Zillow Rental Manager. Plus, with online applications, you can quickly screen prospective tenants – for free.
$2,806/mo
Rent Zestimate®
Refinance and save
$2,695/mo
Est. payment
Refinancing to a lower rate could help reduce your monthly payments and save thousands over the life of the loan.
$2,695/mo
Est. payment
Explore your selling options
Work with a Zillow partner agent
Leverage their expertise and Zillow's premium Showcase listings to get your home seen by more buyers.
Get startedList with your own agent
Get your home in front of millions of buyers by listing it on Zillow.
Learn how to do itSell it yourself
Take full control of how buyers see your home on Zillow by listing For Sale by Owner (FSBO).
List your homeWhat's special
Private deckFully fenced backyardCeiling fansBeautifully updated kitchenGenerously sized bedroomsFormal dining roomSunny bay window
Zillow last checked:
Listing updated:
Listed by:
Holly Kolasa 703-789-2562,
Samson Properties
Bought with:
Kaitlyn Falstad, SP40003676
KW Metro Center
Source: Bright MLS,MLS#: VAFQ2016916
Facts & features
Interior
Bedrooms & bathrooms
- Bedrooms: 4
- Bathrooms: 4
- Full bathrooms: 3
- 1/2 bathrooms: 1
- Main level bathrooms: 1
Primary bedroom
- Features: Walk-In Closet(s), Window Treatments, Flooring - Carpet, Ceiling Fan(s)
- Level: Upper
- Area: 165 Square Feet
- Dimensions: 11 x 15
Bedroom 2
- Features: Flooring - Carpet, Window Treatments, Ceiling Fan(s)
- Level: Upper
- Area: 99 Square Feet
- Dimensions: 11 x 9
Bedroom 3
- Features: Flooring - Carpet, Ceiling Fan(s)
- Level: Upper
- Area: 99 Square Feet
- Dimensions: 11 x 9
Bonus room
- Features: Ceiling Fan(s), Flooring - Luxury Vinyl Plank
- Level: Lower
- Area: 110 Square Feet
- Dimensions: 11 x 10
Dining room
- Features: Flooring - Luxury Vinyl Plank, Crown Molding
- Level: Main
- Area: 110 Square Feet
- Dimensions: 10 x 11
Other
- Features: Bathroom - Walk-In Shower
- Level: Lower
Kitchen
- Features: Flooring - Luxury Vinyl Plank, Breakfast Nook, Granite Counters, Crown Molding, Window Treatments
- Level: Main
- Area: 120 Square Feet
- Dimensions: 10 x 12
Living room
- Features: Flooring - Luxury Vinyl Plank
- Level: Main
- Area: 231 Square Feet
- Dimensions: 21 x 11
Recreation room
- Features: Recessed Lighting, Ceiling Fan(s), Flooring - Luxury Vinyl Plank
- Level: Lower
- Area: 231 Square Feet
- Dimensions: 21 x 11
Heating
- Heat Pump, Natural Gas
Cooling
- Central Air, Electric
Appliances
- Included: Dishwasher, Disposal, Dryer, Dual Flush Toilets, Microwave, Oven/Range - Gas, Refrigerator, Stainless Steel Appliance(s), Washer, Water Heater, Gas Water Heater
- Laundry: In Basement
Features
- Ceiling Fan(s), Crown Molding, Dining Area, Floor Plan - Traditional, Eat-in Kitchen, Kitchen - Table Space, Kitchenette, Pantry, Recessed Lighting, Walk-In Closet(s)
- Flooring: Carpet
- Windows: Window Treatments
- Basement: Walk-Out Access
- Has fireplace: No
Interior area
- Total structure area: 2,255
- Total interior livable area: 2,181 sqft
- Finished area above ground: 1,512
- Finished area below ground: 669
Property
Parking
- Total spaces: 2
- Parking features: Assigned, Parking Space Conveys, Parking Lot
- Details: Assigned Parking, Assigned Space #: 769, 769
Accessibility
- Accessibility features: None
Features
- Levels: Three
- Stories: 3
- Pool features: None
- Fencing: Wood,Full
Lot
- Size: 2,936 sqft
Details
- Additional structures: Above Grade, Below Grade
- Parcel number: 6985406735
- Zoning: RT
- Special conditions: Standard
Construction
Type & style
- Home type: Townhouse
- Architectural style: Traditional
- Property subtype: Townhouse
Materials
- Brick, Vinyl Siding
- Foundation: Concrete Perimeter
Condition
- New construction: No
- Year built: 1988
Utilities & green energy
- Sewer: Public Sewer
- Water: Public
Community & neighborhood
Location
- Region: Warrenton
- Subdivision: Oak Springs
HOA & financial
HOA
- Has HOA: Yes
- HOA fee: $43 monthly
- Services included: Common Area Maintenance, Trash, Snow Removal
- Association name: OAK SPRINGS HOMEOWNERS ASSOCIATION
Other
Other facts
- Listing agreement: Exclusive Right To Sell
- Listing terms: Cash,Conventional,FHA,VA Loan
- Ownership: Fee Simple
Price history
| Date | Event | Price |
|---|---|---|
| 7/17/2025 | Sold | $445,000+2.3%$204/sqft |
Source:  Bright MLS #VAFQ2016916 Report a problem Bright MLS #VAFQ2016916 Report a problem | ||
| 6/14/2025 | Pending sale | $435,000$199/sqft |
Source: Bright MLS #VAFQ2016916 Report a problem | ||
| 6/12/2025 | Listed for sale | $435,000+8.8%$199/sqft |
Source: Bright MLS #VAFQ2016916 Report a problem | ||
| 1/29/2025 | Listing removed | $2,900$1/sqft |
Source: Bright MLS #VAFQ2015196 Report a problem | ||
| 1/22/2025 | Listed for rent | $2,900$1/sqft |
Source: Bright MLS #VAFQ2015196 Report a problem | ||
| 6/14/2023 | Sold | $400,000+3.9%$183/sqft |
Source: Bright MLS #VAFQ2008424 Report a problem | ||
| 5/9/2023 | Pending sale | $385,000$177/sqft |
Source: Bright MLS #VAFQ2008424 Report a problem | ||
| 5/9/2023 | Contingent | $385,000$177/sqft |
Source: Bright MLS #VAFQ2008424 Report a problem | ||
| 5/4/2023 | Listed for sale | $385,000+28.4%$177/sqft |
Source: Bright MLS #VAFQ2008424 Report a problem | ||
| 5/20/2019 | Sold | $299,900$138/sqft |
Source: Public Record Report a problem | ||
| 4/4/2019 | Listed for sale | $299,900+5.4%$138/sqft |
Source: Century 21 New Millennium #VAFQ159142 Report a problem | ||
| 7/31/2017 | Sold | $284,500$130/sqft |
Source: Public Record Report a problem | ||
| 6/3/2017 | Listed for sale | $284,500+30.5%$130/sqft |
Source: Century 21 New Millennium #FQ9966234 Report a problem | ||
| 8/28/2003 | Sold | $218,000+85.9%$100/sqft |
Source: Public Record Report a problem | ||
| 9/30/1997 | Sold | $117,250$54/sqft |
Source: Public Record Report a problem | ||
Public tax history
| Year | Property taxes | Tax assessment |
|---|---|---|
| 2025 | $3,268 +2.5% | $338,000 |
| 2024 | $3,187 +4.4% | $338,000 |
| 2023 | $3,052 | $338,000 |
| 2022 | $3,052 +16.3% | $338,000 +28% |
| 2021 | $2,625 | $264,100 |
| 2020 | -- | $264,100 |
| 2019 | $2,593 | $264,100 |
| 2018 | $2,593 | $264,100 +18.2% |
| 2016 | -- | $223,400 |
| 2015 | -- | $223,400 |
| 2014 | -- | $223,400 +21.1% |
| 2013 | -- | $184,500 |
| 2012 | -- | $184,500 |
| 2011 | -- | $184,500 |
| 2010 | -- | $184,500 -35.6% |
| 2009 | -- | $286,600 |
| 2008 | -- | $286,600 |
| 2007 | -- | $286,600 |
| 2005 | -- | $286,600 +125.7% |
| 2004 | -- | $127,000 |
| 2003 | -- | $127,000 |
| 2002 | -- | $127,000 +4.8% |
| 2001 | -- | $121,200 |
| 2000 | -- | $121,200 |
Find assessor info on the county website
Neighborhood: 20186

Nearby schools
GreatSchools rating
- 7/10C.M. Bradley Elementary SchoolGrades: PK-5Distance: 0.4 mi
- NAWarrenton Middle SchoolGrades: 6-8Distance: 1.3 mi
- 7/10Fauquier High SchoolGrades: 9-12Distance: 1.4 mi
Schools provided by the listing agent
- Elementary: C.m. Bradley
- Middle: Warrenton
- High: Fauquier
- District: Fauquier County Public Schools
Source: Bright MLS. This data may not be complete. We recommend contacting the local school district to confirm school assignments for this home.
Get a cash offer in 3 minutes
Find out how much your home could sell for in as little as 3 minutes with a no-obligation cash offer.
Estimated market value
$441,800
Get a cash offer in 3 minutes
Find out how much your home could sell for in as little as 3 minutes with a no-obligation cash offer.
Estimated market value
$441,800
- Virginia
- Fauquier County
- Warrenton
- 20186
- 769 Cherry Tree Ln
Nearby cities
Nearby zip codes
Other Warrenton Topics
