Skip main navigation
Pending
  • $229,000

    769 Colvin Blvd, Buffalo, NY 14217

    3beds
    1,386sqft
    Loading
    Single Family Residence
    Built in 1941
    4,194 Square Feet Lot
    $-- Zestimate®
    $165/sqft
    $-- HOA

    What's special

    Storybook rooflineCentral air conditioningConvenient half bathWarm inviting interiorFunctional kitchenTree-lined streets of kenmore
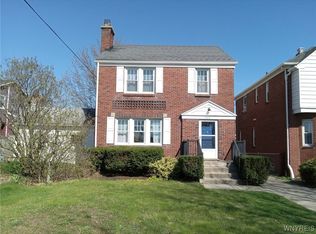
    Charming Cape Cod on Colvin Avenue | Kenmore, NY 3 Bedrooms | 1.5 Bathrooms | Attached Garage Step into the timeless character of this classic 1940s Cape Cod nestled on desirable Colvin Avenue in the heart of Kenmore. From its storybook roofline to its warm, inviting interior, this home blends vintage charm with modern comfort in one of Western New York's most beloved villages. Original hardwood floors flow throughout, adding warmth and craftsmanship that newer homes simply can't replicate. The main level offers a comfortable living room, a functional kitchen, and a convenient half bath — ideal for everyday living and entertaining alike. Upstairs, the Cape's signature cozy layout tucks away three bedrooms with the character and nooks that define this classic style. Beat the Buffalo summers in comfort — central air conditioning keeps the entire home cool and refreshing all season long. The attached garage provides year-round convenience and additional storage, a prized feature in this neighborhood. Outside, the tree-lined streets of Kenmore set the scene for evening walks, weekend farmers markets, and a true sense of community. With easy access to dining, shopping, top-rated schools, and a quick commute to downtown Buffalo, this location checks every box. Whether you're a first-time buyer charmed by the character of an older home or someone looking to plant roots in a tight-knit community, this Colvin Avenue Cape Cod is ready to welcome you home. Stop by one of our open houses on Wednesday 6/24 from 5 to 7 or Saturday 6/27 from 11 to 1. Offers will be reviewed on June 30th after 12pm
    18 days
    |
    2,623
    |
    163
    |

    Zillow last checked:

    Listing updated:

    Listed by:

    WNY Metro Roberts Realty 716-668-2500,

    Patrick Sportelli 716-668-2500

    Source: NYSAMLSs,MLS#: B1692521MLS LogoOriginating MLS: Buffalo

      Facts & features

      Interior

      Bedrooms & bathrooms
      • Bedrooms: 3
      • Bathrooms: 2
      • Full bathrooms: 1
      • 1/2 bathrooms: 1
      • Main level bathrooms: 1
      Heating
      • Gas, Forced Air
      Cooling
      • Central Air
      Appliances
      • Included: Appliances Negotiable, Gas Water Heater
      • Laundry: In Basement
      Features
      • Separate/Formal Dining Room, Eat-in Kitchen
      • Flooring: Hardwood, Laminate, Varies
      • Basement: Full
      • Number of fireplaces: 1
      Interior area
      • Total structure area: 1,386
      • Total interior livable area: 1,386 sqft

      Property

      Parking
      • Total spaces: 1
      • Parking features: Attached, Garage
      • Attached garage spaces: 1
      Features
      • Exterior features: Concrete Driveway
      Lot
      • Size: 4,194 Square Feet
      • Dimensions: 105 x 39
      • Features: Corner Lot, Near Public Transit, Rectangular, Rectangular Lot, Residential Lot
      Details
      • Parcel number: 1464010782500003001000
      • Special conditions: Standard

      Construction

      Type & style
      • Home type: SingleFamily
      • Architectural style: Cape Cod
      • Property subtype: Single Family Residence
      Materials
      • Aluminum Siding
      • Foundation: Poured
      Condition
      • Resale
      • Year built: 1941

      Utilities & green energy

      • Sewer: Connected
      • Water: Connected, Public
      • Utilities for property: Sewer Connected, Water Connected

      Community & HOA

      Location
      • Region: Buffalo

      Financial & listing details

      • Price per square foot: $165/sqft
      • Tax assessed value: $52,500
      • Annual tax amount: $5,480
      • Date on market: 6/22/2026
      • Cumulative days on market: 18 days
      • Listing terms: Cash,Conventional,FHA,VA Loan

        Estimated market value

        Not available

        Estimated sales range

        Not available

        $2,378/mo

        Price history

        DateEventPrice
        7/1/2026Pending sale$229,000$165/sqft
        Source: NYSAMLSs #B1692521 Report a problem
        6/22/2026Listed for sale$229,000+90%$165/sqft
        Source: NYSAMLSs #B1692521 Report a problem
        11/9/2011Sold$120,500+0.4%$87/sqft
        Source: Public Record Report a problem
        9/8/2011Price change$120,000-3.9%$87/sqft
        Source: Hunt Real Estate ERA #B388731 Report a problem
        8/25/2011Price change$124,900-6.1%$90/sqft
        Source: Hunt Real Estate ERA #B388731 Report a problem
        7/15/2011Price change$133,000-3.3%$96/sqft
        Source: Hunt Real Estate ERA #B388731 Report a problem
        7/8/2011Price change$137,500+3.4%$99/sqft
        Source: Hunt Real Estate ERA #B388731 Report a problem
        7/6/2011Price change$133,000-3.3%$96/sqft
        Source: HUNT Real Estate ERA #B388731 Report a problem
        6/23/2011Listed for sale$137,500+7.4%$99/sqft
        Source: HUNT Real Estate ERA #B388731 Report a problem
        9/30/2008Sold$128,000$92/sqft
        Source: Public Record Report a problem

        Public tax history

        YearProperty taxesTax assessment
        2025-- $52,500
        2024-- $52,500
        2023-- $52,500
        2022-- $52,500
        2021-- $52,500
        2020-- $52,500
        2019-- $52,500
        2018-- $52,500
        2017$2,936 +199%$52,500
        2016$982 $52,500
        2015-- $52,500
        2014-- $52,500
        2013-- $52,500
        2012-- $52,500
        2011-- $52,500
        2010-- $52,500
        2009-- $52,500
        2008-- $52,500
        2007-- $52,500
        2006-- $52,500
        2005-- $52,500
        2004-- $52,500
        2003-- $52,500
        2002-- $52,500
        2001-- $52,500
        2000-- $52,500
        Find assessor info on the county website

        Monthly payment

        Estimated monthly payment$1,822
        All calculations are estimates and provided by Zillow, Inc. for informational purposes only. Actual amounts may vary.
        HOA fees may include property taxes on listings classified as Co-Ops. Contact the listing agent and/or owner for fee details.
        Mortgage interest rates are dependent on a number of factors, including credit score, down payment, and repayment length. Interest rate data provided by Zillow Group Marketplace, Inc. as of 1/1/1970 from various mortgage lenders with which we have lead or other similar arrangements; the Estimated Payment is an average of those rates.
        See how much you could borrow to make a competitive offer.

        Climate risks

        Neighborhood: Kenmore

        Getting around

        64 / 100
        Somewhat Walkable
        36 / 100
        Some Transit
        54 / 100
        Bikeable

        Nearby schools

        GreatSchools rating
        Schools provided by the listing agent
        • District: Kenmore-Tonawanda Union Free District

        Source: NYSAMLSs. This data may not be complete. We recommend contacting the local school district to confirm school assignments for this home.

        A local agent can set up tours, give advice and negotiate with sellers.

        Browse local experts

        Similar homes