This charming brick ranch with lovely mountain views is ready for you to make it your own! The main level
features spacious bedrooms, a galley kitchen with an eat-in dining area, and an inviting living room
with a brick fireplace and plenty of natural light. The finished lower level includes a bonus
room and recreation space, complete with a bar sink and a third bathroom. The back deck will be a
great hub for hosting year around! Additional highlights include a 2-car garage, a convenient circular
driveway, and a generous corner lot near Waynesville’s golf course and vibrant downtown. Enjoy easy access
to amenities while savoring the tranquility of a great neighborhood. The home also offers a walk-up attic
with excellent storage space and the convenience of natural gas. Combining comfort, functionality,
and a fantastic location, this property is the perfect place to call home.
Closed
$439,000
769 Country Club Dr, Waynesville, NC 28786
3beds
2,520sqft
Single Family Residence
Built in 1978
0.46 Acres Lot
$467,800 Zestimate®
$174/sqft
$2,677 Estimated rent
Home value
$467,800
$440,000 - $501,000
$2,677/mo
Zestimate® history
Owner options
List your home for rent
$2,677/mo
Rent Zestimate®
Find your next renter with Zillow Rental Manager. Plus, with online applications, you can quickly screen prospective tenants – for free.
$2,677/mo
Rent Zestimate®
Refinance and save
$2,608/mo
Est. payment
Refinancing to a lower rate could help reduce your monthly payments and save thousands over the life of the loan.
$2,608/mo
Est. payment
Explore your selling options
Work with a Zillow partner agent
Leverage their expertise and Zillow's premium Showcase listings to get your home seen by more buyers.
Get startedList with your own agent
Get your home in front of millions of buyers by listing it on Zillow.
Learn how to do itSell it yourself
Take full control of how buyers see your home on Zillow by listing For Sale by Owner (FSBO).
List your homeWhat's special
Zillow last checked:
Listing updated:
Listed by:
Michelle McElroy michelle.mcelroy@allentate.com,
Howard Hanna Beverly-Hanks Waynesville,
Rachel Ellege,
Howard Hanna Beverly-Hanks Waynesville
Bought with:
Mark Zaffrann
Howard Hanna Beverly-Hanks Waynesville
Source: Canopy MLS as distributed by MLS GRID,MLS#: 4149058
Facts & features
Interior
Bedrooms & bathrooms
- Bedrooms: 3
- Bathrooms: 3
- Full bathrooms: 3
- Main level bedrooms: 3
Primary bedroom
- Level: Main
Bedroom s
- Level: Main
Bedroom s
- Level: Main
Bathroom full
- Level: Main
Bathroom full
- Level: Main
Bathroom full
- Level: Basement
Bonus room
- Level: Basement
Dining area
- Level: Main
Kitchen
- Level: Main
Laundry
- Level: Basement
Living room
- Level: Main
Recreation room
- Level: Basement
Heating
- Baseboard, Electric, Hot Water, Other
Cooling
- Ceiling Fan(s), Central Air
Appliances
- Included: Dishwasher, Dryer, Electric Oven, Electric Range, Refrigerator, Washer
- Laundry: In Garage
Features
- Storage
- Flooring: Carpet, Tile, Vinyl
- Basement: Basement Garage Door,Exterior Entry,Interior Entry,Partially Finished,Storage Space,Walk-Out Access
- Attic: Walk-In
- Fireplace features: Gas Log, Living Room, Other - See Remarks
Interior area
- Total structure area: 1,723
- Total interior livable area: 2,520 sqft
- Finished area above ground: 1,723
- Finished area below ground: 797
Property
Parking
- Total spaces: 2
- Parking features: Basement, Attached Garage
- Attached garage spaces: 2
Features
- Levels: One
- Stories: 1
- Patio & porch: Deck
- Has view: Yes
- View description: Mountain(s)
Lot
- Size: 0.46 Acres
- Features: Corner Lot, Level, Paved, Rolling Slope
Details
- Parcel number: 8615216325
- Zoning: Res
- Special conditions: Standard
Construction
Type & style
- Home type: SingleFamily
- Property subtype: Single Family Residence
Materials
- Brick Full
- Foundation: Other - See Remarks
- Roof: Shingle
Condition
- New construction: No
- Year built: 1978
Utilities & green energy
- Sewer: Public Sewer
- Water: City
- Utilities for property: Cable Available
Community & HOA
Community
- Subdivision: Auburn Park
Location
- Region: Waynesville
- Elevation: 2500 Feet
Financial & listing details
- Price per square foot: $174/sqft
- Tax assessed value: $235,000
- Annual tax amount: $1,454
- Date on market: 6/7/2024
- Cumulative days on market: 85 days
- Listing terms: Cash,Conventional,VA Loan
- Exclusions: Stair Chair Lift
- Road surface type: Asphalt, Paved
Price history
| Date | Event | Price |
|---|---|---|
| 10/30/2024 | Sold | $439,000$174/sqft |
Source:  Canopy MLS as distributed by MLS GRID #4149058 Report a problem Canopy MLS as distributed by MLS GRID #4149058 Report a problem | ||
| 7/2/2024 | Price change | $439,000-2.4%$174/sqft |
Source: Canopy MLS as distributed by MLS GRID #4149058 Report a problem | ||
| 6/7/2024 | Listed for sale | $449,900$179/sqft |
Source: Canopy MLS as distributed by MLS GRID #4149058 Report a problem | ||
Public tax history
| Year | Property taxes | Tax assessment |
|---|---|---|
| 2025 | $1,454 | $235,500 |
| 2024 | $1,454 | $235,500 |
| 2023 | $1,454 +2.5% | $235,500 |
| 2022 | $1,419 | $235,500 |
| 2021 | $1,419 +26.9% | $235,500 +43.6% |
| 2020 | $1,118 -0.4% | $164,000 |
| 2019 | $1,123 | $164,000 |
| 2018 | $1,123 +1.2% | $164,000 |
| 2017 | $1,111 | $164,000 -1.9% |
| 2016 | $1,111 | $167,200 |
| 2015 | $1,111 +11.4% | $167,200 |
| 2014 | $997 +16.5% | $167,200 +9.4% |
| 2010 | $856 +3.8% | $152,850 |
| 2008 | $825 | $152,850 |
| 2007 | -- | $152,850 |
Find assessor info on the county website
Neighborhood: 28786
Nearby homes
- $197,0001 bd1 ba800 sqft790 Country Club Dr, Waynesville, NC 28786Off Market

- $197,6001 bd1 ba800 sqft798 Country Club Dr, Waynesville, NC 28786Off Market
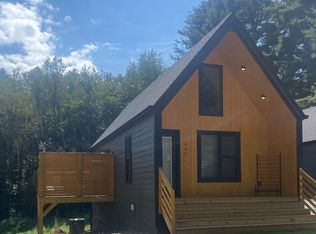
- $481,0004 bd3 ba2.5k sqft757 Country Club Dr, Waynesville, NC 28786Sold
- $165,0003 bd1 ba1.1k sqft802 Country Club Dr, Waynesville, NC 28786Sold
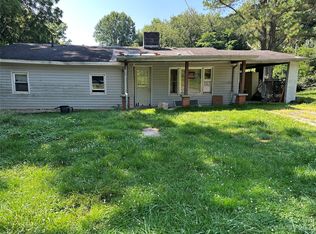
- $---- bd-- ba-- sqft820 Country Club Dr, Waynesville, NC 28786Off Market
- $165,0001 bd1 ba800 sqft808 Country Club Dr, Waynesville, NC 28786Sold
- $434,2003 bd3 ba2.2k sqft596 Auburn Rd, Waynesville, NC 28786Off Market
- $745,2006 bd4 ba4k sqft60 Springview Dr, Waynesville, NC 28786Off Market
Nearby schools
GreatSchools rating
- 8/10Junaluska ElementaryGrades: K-5Distance: 2.7 mi
- 4/10Waynesville MiddleGrades: 6-8Distance: 1 mi
- 7/10Tuscola HighGrades: 9-12Distance: 4 mi
Schools provided by the listing agent
- Elementary: Junaluska
- Middle: Waynesville
- High: Tuscola
Source: Canopy MLS as distributed by MLS GRID. This data may not be complete. We recommend contacting the local school district to confirm school assignments for this home.


Get pre-qualified for a loan
At Zillow Home Loans, we can pre-qualify you in as little as 5 minutes with no impact to your credit score.An equal housing lender. NMLS #10287.
Sell for more on Zillow
Get a Zillow Showcase℠ listing at no additional cost and you could sell for .
$467,800
2% more
+$9,356
With Zillow Showcase(estimated)
$477,156
- North Carolina
- Haywood County
- Waynesville
- 28786
- 769 Country Club Dr
Nearby cities
Nearby zip codes
Other Waynesville Topics
