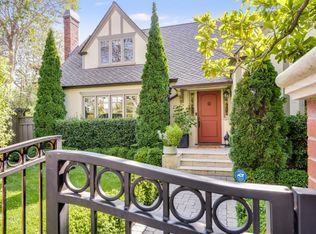
Along the tree-lined streets of coveted San Mateo Park, this beautifully remodeled 1925 Tudor-style home blends timeless character with sophisticated designer touches throughout. From the welcoming foyer, stunning hardwood floors lead into the grand living room, where natural light pours through a large-paned window, illuminating the soaring barrel ceiling and elegant Venetian plaster fireplace. The formal dining room showcases original architectural details, while the fully custom chefs kitchen features designer finishes and custom appliances.
Beyond the living room is a separate (is cozy better?) family room, a few steps lead to the spacious primary suite, complete with a dedicated office and luxurious ensuite bath. Two additional generously sized bedrooms, a smaller guest bedroom and a designer full bathroom are located upstairs. A short staircase leads to a versatile bonus room ideal for an au pair suite, home gym, or office.
A detached two-car garage provides additional storage, while the new gray paver driveway and yard create an inviting setting for outdoor entertaining. San Mateo Park offers a wonderful sense of community, picturesque tree-lined avenues, and an exceptional location proximate to downtown Burlingame , restaurants, and amenities.
For sale
$4,198,000
769 Crescent Ave, San Mateo, CA 94402
5beds
2,970sqft
Single Family Residence, Residential
Built in 1925
6,122 Square Feet Lot
$4,584,000 Zestimate®
$1,413/sqft
$-- HOA
What's special
- 9 hours
- 429
- 41
Zillow last checked:
Listing updated:
Listed by:
David Cauchi 01356588 415-203-5726,
Compass 650-375-1111,
Antoinette Galindo 01184177 650-302-7411,
Compass
Source: MLSListings Inc,MLS#: ML82060112
Facts & features
Interior
Bedrooms & bathrooms
- Bedrooms: 5
- Bathrooms: 3
- Full bathrooms: 2
- 1/2 bathrooms: 1
Rooms
- Room types: Bonus Room, Laundry, Office
Bedroom
- Features: WalkinCloset, PrimaryBedroomonGroundFloor
Bathroom
- Features: DoubleSinks, PrimaryStallShowers, ShoweroverTub1
Dining room
- Features: FormalDiningRoom
Family room
- Features: Other, SeparateFamilyRoom
Heating
- Forced Air
Cooling
- Central Air, Zoned
Appliances
- Included: Dryer, Washer
- Laundry: Inside
Features
- One Or More Skylights, Walk-In Closet(s)
- Flooring: Hardwood
- Number of fireplaces: 1
- Fireplace features: Living Room, Wood Burning
Interior area
- Total structure area: 2,970
- Total interior livable area: 2,970 sqft
Video & virtual tour
Property
Parking
- Total spaces: 2
- Parking features: Detached, Off Street
- Garage spaces: 2
Features
- Stories: 2
Lot
- Size: 6,122 Square Feet
- Features: Level
Details
- Parcel number: 032012020
- Zoning: R10010
- Special conditions: Standard
Construction
Type & style
- Home type: SingleFamily
- Property subtype: Single Family Residence, Residential
Materials
- Foundation: Raised, Concrete Perimeter and Slab
- Roof: Composition, Shingle
Condition
- New construction: No
- Year built: 1925
Utilities & green energy
- Gas: PublicUtilities
- Sewer: Public Sewer
- Water: Public
- Utilities for property: Public Utilities, Water Public
Community & HOA
Location
- Region: San Mateo
Financial & listing details
- Price per square foot: $1,413/sqft
- Tax assessed value: $2,622,189
- Annual tax amount: $31,857
- Date on market: 9/4/2026
- Listing agreement: ExclusiveRightToSell
- Listing terms: CashorConventionalLoan
Estimated market value
$4,584,000
$3.99M - $5.27M
$7,879/mo
Price history
| Date | Event | Price |
|---|---|---|
| 9/4/2026 | Listed for sale | $4,198,000+73.3%$1,413/sqft |
Source:  MLSListings Inc #ML82060112 Report a problem MLSListings Inc #ML82060112 Report a problem | ||
| 10/14/2020 | Sold | $2,422,500+12.7%$816/sqft |
Source:  MLSListings Inc #ML81812066 Report a problem MLSListings Inc #ML81812066 Report a problem | ||
| 9/24/2020 | Listed for sale | $2,150,000$724/sqft |
Source: Compass #ML81812066 Report a problem | ||
Public tax history
| Year | Property taxes | Tax assessment |
|---|---|---|
| 2025 | $31,857 +2.9% | $2,622,189 +2% |
| 2024 | $30,959 +1.7% | $2,570,774 +2% |
| 2023 | $30,442 +2.2% | $2,520,368 +2% |
| 2022 | $29,782 -0.2% | $2,470,950 +2% |
| 2021 | $29,853 +838.7% | $2,422,500 +1300.8% |
| 2020 | $3,180 +6.9% | $172,940 +2% |
| 2019 | $2,975 +20% | $169,550 +2% |
| 2018 | $2,480 +9.8% | $166,226 +2% |
| 2017 | $2,258 -2.6% | $162,967 +2% |
| 2016 | $2,319 -15.9% | $159,773 +1.5% |
| 2015 | $2,759 | $157,374 +2% |
| 2014 | $2,759 | $154,293 +0.5% |
| 2013 | -- | $153,597 +2% |
| 2012 | -- | $150,586 |
| 2011 | -- | $150,586 +2.8% |
| 2010 | -- | $146,533 -0.2% |
| 2009 | -- | $146,882 +2% |
| 2008 | -- | $144,003 +2% |
| 2007 | -- | $141,180 +2% |
| 2006 | -- | $138,413 |
| 2005 | -- | $138,413 +4% |
| 2004 | -- | $133,040 +1.9% |
| 2003 | -- | $130,602 +2% |
| 2002 | -- | $128,042 +2% |
| 2001 | -- | $125,532 +2% |
| 2000 | -- | $123,072 |
Find assessor info on the county website
Monthly payment
Est. payment
Payment breakdown
Explore the cost of this home by adjusting the details. Changes won't be saved.Climate risks
Neighborhood: San Mateo Park
Nearby schools
Schools provided by the listing agent
- Elementary: HighlandsElementary_1
- Middle: BorelMiddle
- High: SanMateoHigh
- District: SanMateoFosterCityElementary
Source: MLSListings Inc. This data may not be complete. We recommend contacting the local school district to confirm school assignments for this home.
Similar homes
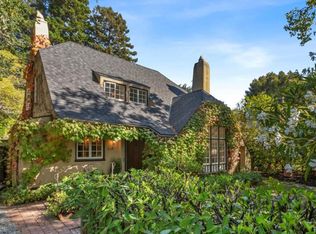
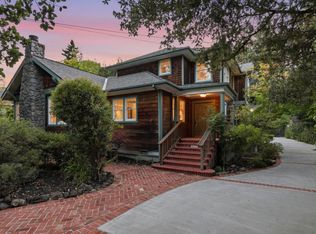
- $5,495,0005 bd6 ba3.4k sqft408 Warren Rd, San Mateo, CA 94402For Sale
 MLS ID #ML82058776, Pierre & Alex Buljan. MLSListings Inc
 - $4,488,0004 bd3 ba2.6k sqft440 Hobart Ave, San Mateo, CA 94402New Construction
 MLS ID #ML82050401, Ting Wang Conway. MLSListings Inc
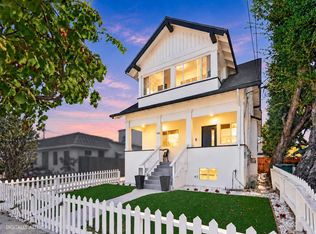
 - $2,788,0004 bd3 ba2.9k sqft942 S Eldorado St, San Mateo, CA 94402For Sale
 MLS ID #ML82059732, Wen Guo RE Group. MLSListings Inc
 - $2,398,0004 bd6 ba2.9k sqft1710-1712 Gum St, San Mateo, CA 94402For Sale
 MLS ID #ML82060061, Tami Chiu. MLSListings Inc
Local buyer's agents are ready to help
