Welcome to this beautifully updated home that offers a perfect blend of style and comfort. The fenced-in backyard provides privacy and leads to a spacious, screened-in oversized patio—ideal for enjoying outdoor living in any season. Inside, you'll be greeted by a freshly painted interior that enhances the bright, open feel of the home. The thoughtfully designed split floor plan boasts vaulted ceilings, new lighting and ceiling fans, and upgraded doors throughout, creating a welcoming and modern atmosphere. New Luxury Vinyl Plank flooring flows seamlessly through the main living areas, while plush new carpet adds comfort to the bedrooms. The kitchen, perfectly situated to overlook the living room, is a culinary haven with stunning granite countertops, a matching granite breakfast bar, a chic tiled backsplash, stainless steel appliances, and a handy pantry for added storage. The guest bathroom is beautifully updated with a newer vanity, granite countertops, and modern lighting. The master bedroom offers dual closets and a ceiling fan for year-round comfort. The ensuite bathroom has been transformed into a spa-like retreat, featuring a custom vanity with elegant quartz countertops, updated mirrors and lighting, and a luxurious tiled walk-in shower. Additional highlights include a freshly painted garage, a brand-new water heater, 2023 roof, and an overall move-in-ready appeal. This home combines modern upgrades with thoughtful details, making it the perfect place to call home.
Sold for $349,900
$349,900
769 Cross Bow Ln, Sanford, FL 32773
3beds
1,242sqft
Single Family Residence
Built in 1990
8,026 Square Feet Lot
$348,100 Zestimate®
$282/sqft
$1,968 Estimated rent
Home value
$348,100
$324,000 - $372,000
$1,968/mo
Zestimate® history
Owner options
List your home for rent
$1,968/mo
Rent Zestimate®
Find your next renter with Zillow Rental Manager. Plus, with online applications, you can quickly screen prospective tenants – for free.
$1,968/mo
Rent Zestimate®
Refinance and save
$2,365/mo
Est. payment
Refinancing to a lower rate could help reduce your monthly payments and save thousands over the life of the loan.
$2,365/mo
Est. payment
Explore your selling options
Work with a Zillow partner agent
Leverage their expertise and Zillow's premium Showcase listings to get your home seen by more buyers.
Get startedList with your own agent
Get your home in front of millions of buyers by listing it on Zillow.
Learn how to do itSell it yourself
Take full control of how buyers see your home on Zillow by listing For Sale by Owner (FSBO).
List your homeWhat's special
Freshly painted interiorMatching granite breakfast barStunning granite countertopsPlush new carpetFenced-in backyardHandy pantryVaulted ceilings
Zillow last checked:
Listing updated:
Listed by:
Antonio Rodriguez 407-452-2348,
YOUNG REAL ESTATE 407-904-0069,
Paul Young 407-538-0066,
YOUNG REAL ESTATE
Bought with:
Lisa Gould, 594458
KELLER WILLIAMS WINTER PARK
Source: Stellar MLS,MLS#: O6249806 Originating MLS: Orlando Regional
Originating MLS: Orlando Regional
Facts & features
Interior
Bedrooms & bathrooms
- Bedrooms: 3
- Bathrooms: 2
- Full bathrooms: 2
Rooms
- Room types: Attic, Great Room
Primary bedroom
- Features: Built-in Closet
- Level: First
- Dimensions: 14x12
Bedroom 2
- Features: Built-in Closet
- Level: First
- Dimensions: 12x12
Bedroom 3
- Features: Built-in Closet
- Level: First
- Dimensions: 12x12
Primary bathroom
- Features: Tub With Shower
- Level: First
Dining room
- Level: First
- Dimensions: 10x10
Kitchen
- Level: First
- Dimensions: 14x10
Living room
- Level: First
- Dimensions: 14x12
Heating
- Central
Cooling
- Central Air
Appliances
- Included: Dishwasher, Electric Water Heater, Range, Refrigerator
- Laundry: Electric Dryer Hookup, Washer Hookup
Features
- Ceiling Fan(s), Eating Space In Kitchen, Living Room/Dining Room Combo, Open Floorplan, Split Bedroom, Stone Counters
- Flooring: Ceramic Tile, Laminate
- Has fireplace: No
Interior area
- Total structure area: 1,761
- Total interior livable area: 1,242 sqft
Property
Parking
- Total spaces: 2
- Parking features: Garage - Attached
- Attached garage spaces: 2
Features
- Levels: One
- Stories: 1
- Patio & porch: Deck, Enclosed, Patio, Porch, Screened
- Exterior features: Sidewalk
Lot
- Size: 8,026 Square Feet
- Features: City Lot
- Residential vegetation: Mature Landscaping, Trees/Landscaped
Details
- Parcel number: 1320305070A000830
- Zoning: R-1A
- Special conditions: None
Construction
Type & style
- Home type: SingleFamily
- Architectural style: Contemporary
- Property subtype: Single Family Residence
Materials
- Block
- Foundation: Slab
- Roof: Shingle
Condition
- New construction: No
- Year built: 1990
Utilities & green energy
- Sewer: Public Sewer
- Water: Public
- Utilities for property: BB/HS Internet Available, Cable Available, Electricity Available, Public
Community & HOA
Community
- Features: Deed Restrictions
- Pet fee: $0 monthly
- Subdivision: WOODBINE
HOA
- Has HOA: Yes
- HOA fee: $9 monthly
- HOA name: Woodbine Homeowners Association, Inc.
Location
- Region: Sanford
Financial & listing details
- Price per square foot: $282/sqft
- Tax assessed value: $297,817
- Annual tax amount: $3,160
- Date on market: 11/14/2024
- Cumulative days on market: 3 days
- Listing terms: Cash,Conventional,VA Loan
- Ownership: Fee Simple
- Total actual rent: 0
- Electric utility on property: Yes
- Road surface type: Paved, Asphalt
Price history
| Date | Event | Price |
|---|---|---|
| 12/13/2024 | Sold | $349,900$282/sqft |
Source:  Stellar MLS #O6249806 Report a problem Stellar MLS #O6249806 Report a problem | ||
| 11/17/2024 | Pending sale | $349,900$282/sqft |
Source: Stellar MLS #O6249806 Report a problem | ||
| 11/14/2024 | Listed for sale | $349,900+22.8%$282/sqft |
Source: Stellar MLS #O6249806 Report a problem | ||
| 10/15/2024 | Sold | $285,000+57.5%$229/sqft |
Source: Public Record Report a problem | ||
| 7/18/2016 | Sold | $181,000-0.5%$146/sqft |
Source: Public Record Report a problem | ||
| 6/22/2016 | Pending sale | $182,000$147/sqft |
Source: RE/MAX INNOVATION #O5447125 Report a problem | ||
| 6/17/2016 | Listed for sale | $182,000+54.2%$147/sqft |
Source: RE/MAX INNOVATION #O5447125 Report a problem | ||
| 4/20/2010 | Sold | $118,000+2.6%$95/sqft |
Source: Public Record Report a problem | ||
| 1/16/2010 | Listing removed | $115,000$93/sqft |
Source: iseemedia #O4948919 Report a problem | ||
| 1/7/2010 | Listed for sale | $115,000+41.1%$93/sqft |
Source: iseemedia #O4948919 Report a problem | ||
| 7/22/1993 | Sold | $81,500$66/sqft |
Source: Public Record Report a problem | ||
Public tax history
| Year | Property taxes | Tax assessment |
|---|---|---|
| 2025 | $3,920 +36% | $297,817 +15.4% |
| 2024 | $2,882 +2.7% | $258,167 +3% |
| 2023 | $2,805 +2.8% | $250,648 +3% |
| 2022 | $2,729 -9.6% | $243,348 +23% |
| 2021 | $3,020 +1% | $197,891 +1.8% |
| 2020 | $2,991 +53.3% | $194,459 +23.8% |
| 2019 | $1,951 | $157,121 +1.9% |
| 2018 | $1,951 +1.4% | $154,191 +2.1% |
| 2017 | $1,925 +0.9% | $151,020 +21.2% |
| 2016 | $1,908 -5% | $124,586 +25% |
| 2015 | $2,009 | $99,655 +30.2% |
| 2014 | $2,009 +226.5% | $76,512 +1.5% |
| 2013 | $615 -3.3% | $75,381 -4.7% |
| 2012 | $636 -15.1% | $79,125 -7.8% |
| 2011 | $750 -46% | $85,834 -2.9% |
| 2010 | $1,388 -5.1% | $88,402 -5.6% |
| 2009 | $1,463 -38.8% | $93,629 -41% |
| 2008 | $2,390 -2.3% | $158,699 -4.1% |
| 2007 | $2,445 +169% | $165,569 +103.4% |
| 2006 | $909 +2.7% | $81,401 +3% |
| 2005 | $885 +1.3% | $79,030 +3% |
| 2004 | $874 +1.4% | $76,728 +1.9% |
| 2003 | $862 +2% | $75,297 +2.4% |
| 2002 | $846 +5.7% | $73,532 +4.6% |
| 2000 | $800 | $70,266 |
Find assessor info on the county website
Neighborhood: 32773
Nearby homes
- $343,9003 bd2 ba1.3k sqft765 Cross Bow Ln, Sanford, FL 32773Off Market
- $356,9003 bd2 ba1.6k sqft773 Cross Bow Ln, Sanford, FL 32773Off Market
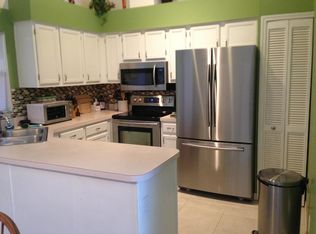
- $349,2003 bd2 ba1.4k sqft4347 Rocky Ridge Pl, Sanford, FL 32773Off Market
- $340,7003 bd2 ba1.3k sqft4351 Rocky Ridge Pl, Sanford, FL 32773Off Market
- $338,2003 bd2 ba1.3k sqft4343 Rocky Ridge Pl, Sanford, FL 32773Off Market
- $406,9003 bd2 ba1.5k sqft761 Cross Bow Ln, Sanford, FL 32773Off Market
- $362,8003 bd2 ba1.5k sqft4375 Vestawood Ct, Sanford, FL 32773Off Market
- $354,3003 bd2 ba1.4k sqft756 Cross Bow Ln, Sanford, FL 32773Off Market
Nearby schools
GreatSchools rating
- 3/10Pine Crest Elementary SchoolGrades: PK-5Distance: 2.1 mi
- 3/10Millennium Middle SchoolGrades: 6-8Distance: 3.5 mi
- 5/10Seminole High SchoolGrades: 9-12Distance: 2.3 mi
Schools provided by the listing agent
- Elementary: Pine Crest Elementary
- Middle: Millennium Middle
- High: Seminole High
Source: Stellar MLS. This data may not be complete. We recommend contacting the local school district to confirm school assignments for this home.
Get a cash offer in 3 minutes
Find out how much your home could sell for in as little as 3 minutes with a no-obligation cash offer.
Estimated market value
$348,100
Get a cash offer in 3 minutes
Find out how much your home could sell for in as little as 3 minutes with a no-obligation cash offer.
Estimated market value
$348,100
- Florida
- Seminole County
- Sanford
- 32773
- 769 Cross Bow Ln
Nearby cities
Nearby zip codes
Other Sanford Topics
