Skip main navigation
Sold for $470,000
  • $470,000

    769 E Ireland Ct, Hernando, FL 34442

    3beds
    3,403sqft
    Single Family Residence
    Built in 2001
    0.5 Acres Lot
    $527,200 Zestimate®
    $138/sqft
    $3,266 Estimated rent

    Home value

    $527,200

    $490,000 - $564,000

    $3,266/mo

    Zestimate® history
    Loading
    Loading...

    Owner options

    List your home for rent

    $3,266/mo

    Rent Zestimate®

    Find your next renter with Zillow Rental Manager. Plus, with online applications, you can quickly screen prospective tenants – for free.

    Learn more

    $3,266/mo

    Rent Zestimate®

    Refinance and save

    $3,271/mo

    Est. payment

    Refinancing to a lower rate could help reduce your monthly payments and save thousands over the life of the loan.

    See today's rates

    $3,271/mo

    Est. payment

    Explore your selling options

    Work with a Zillow partner agent

    Leverage their expertise and Zillow's premium Showcase listings to get your home seen by more buyers.

    Get started

    List with your own agent

    Get your home in front of millions of buyers by listing it on Zillow.

    Learn how to do it

    Sell it yourself

    Take full control of how buyers see your home on Zillow by listing For Sale by Owner (FSBO).

    List your home

    What's special

    Swimming poolsShimmering poolSerene koi pondTile roofBeautiful landscapingScreened-in lanai beckonsMeticulously landscaped grounds
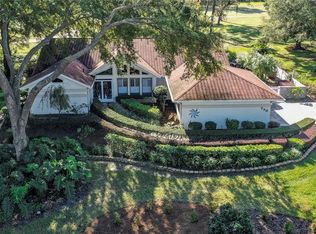
    Welcome to this exquisite 3-bedroom, 3-bathroom home nestled in the highly sought-after community of Citrus Hills with over 3400 square feet of living space. Boasting a tile roof and surrounded by beautiful landscaping, including a serene Koi pond awaiting its new inhabitants, this home welcomes you with its captivating charm. Inside you'll be greeted by the stunning beauty of easy maintenance tile floors that flow effortlessly. The heart of the home is a spacious layout, consisting of a gourmet kitchen, a dining area, a formal living room and separate family room. The kitchen is a chef's dream, featuring a plethora of cabinets and storage, ample counter space, and a convenient center island for every culinary need. Adjacent to the family room, you'll discover room for an office, den or game room. The master suite features a tray ceiling and separate pool access. Unwind and enjoy the ensuite bathroom, complete with a soothing soaking jetted tub, a walk-in shower, dual vanities, and ample walk-in closet space. Two additional well-appointed bedrooms offer comfortable accommodations for family or guests. One of the three bathrooms conveniently serves as a pool bath. Step outside and be captivated by the beauty of the meticulously landscaped grounds. The screened-in lanai beckons you to relax by the shimmering pool, prepare some snacks and refreshments with the outdoor kitchen all while enjoying the tranquil views of the 18th hole of the Oaks golf course. The oversized two-car garage is suitable for all your parking and storage needs. Citrus Hills is renowned for its exceptional amenities, including championship golf courses, fitness centers, tennis courts, swimming pools, and dining options. Schedule your showing today.

    Zillow last checked:

    Listing updated:

    Listed by:

    Edward Peterson 352-247-4194,

    LPT Realty, LLC,

    Bradley Zaruba 206-913-7505,

    LPT Realty, LLC

    Bought with:

    James A Gallagher, 3064836

    Coldwell Banker Investors Realty

    Source: Realtors Association of Citrus County,MLS#: 824698MLS LogoOriginating MLS: Realtors Association of Citrus County

    Facts & features

    Interior

    Bedrooms & bathrooms
    • Bedrooms: 3
    • Bathrooms: 3
    • Full bathrooms: 3
    Bedroom
    • Features: Ceiling Fan(s)
    • Level: Main
    • Dimensions: 12.00 x 12.00
    Bedroom
    • Features: Ceiling Fan(s)
    • Level: Main
    • Dimensions: 13.00 x 11.00
    Primary bathroom
    • Description: Flooring: Carpet
    • Features: Ceiling Fan(s), High Ceilings, Master Suite
    • Level: Main
    • Dimensions: 18.00 x 23.00
    Den
    • Features: Ceiling Fan(s)
    • Level: Main
    • Dimensions: 14.00 x 12.00
    Dining room
    • Description: Flooring: Tile
    • Level: Main
    • Dimensions: 12.00 x 15.00
    Family room
    • Features: Cathedral Ceiling(s)
    • Level: Main
    • Dimensions: 14.00 x 29.00
    Living room
    • Description: Flooring: Tile
    • Features: Ceiling Fan(s), Cathedral Ceiling(s)
    • Level: Main
    • Dimensions: 22.00 x 20.00
    Heating
    • Heat Pump
    Cooling
    • Central Air
    Appliances
    • Included: Double Oven, Dryer, Dishwasher, Electric Cooktop, Electric Oven, Disposal, Refrigerator, Range Hood, Water Heater, Washer
    • Laundry: Laundry - Living Area, Laundry Tub
    Features
    • Breakfast Bar, Bathtub, Tray Ceiling(s), Cathedral Ceiling(s), Dual Sinks, Jetted Tub, Open Floorplan, Stone Counters, Split Bedrooms, Separate Shower, Tile Countertop, Tile Counters, Tub Shower, Walk-In Closet(s), Wood Cabinets
    • Flooring: Carpet, Ceramic Tile, Stone
    • Windows: Blinds
    Interior area
    • Total structure area: 4,446
    • Total interior livable area: 3,403 sqft

    Property

    Parking
    • Total spaces: 2
    • Parking features: Attached, Driveway, Garage, Garage Door Opener
    • Attached garage spaces: 2
    Features
    • Levels: One
    • Stories: 1
    • Exterior features: Sprinkler/Irrigation, Koi Pond, Landscaping, Outdoor Kitchen, Water Feature, Brick Driveway
    • Pool features: Concrete, Gas Heat, Heated, In Ground, Pool
    • Has spa: Yes
    • Spa features: In Ground
    Lot
    • Size: 0.50 Acres
    • Features: Cul-De-Sac, Flat, On Golf Course, Trees
    Details
    • Parcel number: 2845805
    • Zoning: CRR
    • Special conditions: Standard,Listed As-Is

    Construction

    Type & style
    • Home type: SingleFamily
    • Architectural style: Ranch,One Story
    • Property subtype: Single Family Residence
    Materials
    • Stucco
    • Foundation: Block, Slab
    Condition
    • New construction: No
    • Year built: 2001

    Utilities & green energy

    • Sewer: Septic Tank
    • Water: Public

    Community & neighborhood

    Security
    • Security features: Security System, Smoke Detector(s)
    Community
    • Community features: Clubhouse, Community Pool, Golf, Tennis Court(s)
    Location
    • Region: Hernando
    • Subdivision: Citrus Hills

    HOA & financial

    HOA
    • Has HOA: Yes
    • HOA fee: $151 annually
    • Services included: None
    • Association name: Citrus Hills
    • Association phone: 727-869-9700

    Other

    Other facts
    • Listing terms: Cash,Conventional,VA Loan
    • Road surface type: Paved

    Price history

    DateEventPrice
    9/8/2023Sold$470,000-11.2%$138/sqft
    Source: Realtors Association of Citrus County #824698 Report a problem
    8/27/2023Pending sale$529,000$155/sqft
    Source: Realtors Association of Citrus County #824698 Report a problem
    8/17/2023Price change$529,000-7.2%$155/sqft
    Source: Realtors Association of Citrus County #824698 Report a problem
    7/5/2023Price change$570,000-2.6%$167/sqft
    Source: Realtors Association of Citrus County #824698 Report a problem
    6/15/2023Listed for sale$585,000-5.5%$172/sqft
    Source: Realtors Association of Citrus County #824698 Report a problem
    5/31/2023Listing removed--
    Source: Realtors Association of Citrus County #819993 Report a problem
    5/5/2023Price change$619,000-4.8%$182/sqft
    Source: Realtors Association of Citrus County #819993 Report a problem
    4/13/2023Price change$649,900-6.5%$191/sqft
    Source: Realtors Association of Citrus County #819993 Report a problem
    12/27/2022Listed for sale$695,000$204/sqft
    Source: Realtors Association of Citrus County #819993 Report a problem

    Public tax history

    YearProperty taxesTax assessment
    2025$6,714 -3%$477,193 -3.4%
    2024$6,922 +126.4%$493,810 +113.5%
    2023$3,057 +6.8%$231,280 +3%
    2022$2,862 +4.2%$224,544 +3%
    2021$2,748 +3.7%$218,004 +1.4%
    2020$2,650 +1.2%$214,994 +2.3%
    2019$2,618 +0.9%$210,160 +1.9%
    2018$2,594 $206,241 +2.1%
    2017$2,594 +0.2%$201,999 +2.1%
    2016$2,588 -1.3%$197,844 +0.7%
    2015$2,623 -1.5%$196,469 +0.8%
    2014$2,663 +0%$194,910 +1.5%
    2013$2,663 +7.2%$192,030 -1.1%
    2012$2,485 -14.1%$194,145 -11.2%
    2011$2,892 -4.3%$218,729 -5.2%
    2010$3,021 -12.2%$230,705 -7.1%
    2009$3,440 +0.9%$248,375 +0.1%
    2008$3,410 -0.2%$248,127 +3%
    2007$3,416 -1.2%$240,900 +2.5%
    2006$3,458 -6%$235,100 +3%
    2005$3,680 -1.1%$228,300 +3%
    2004$3,721 +5.4%$221,700 +1.9%
    2003$3,529 +1.8%$217,600 +2.4%
    2002$3,466 +374.4%$212,500 +433.9%
    2000$731 $39,800

    Find assessor info on the county website

    Neighborhood: 34442

    Nearby schools

    GreatSchools rating
    Schools provided by the listing agent
    • Elementary: Forest Ridge Elementary
    • Middle: Lecanto Middle
    • High: Lecanto High

    Source: Realtors Association of Citrus County. This data may not be complete. We recommend contacting the local school district to confirm school assignments for this home.

    Get a cash offer in 3 minutes
    Find out how much your home could sell for in as little as 3 minutes with a no-obligation cash offer.
    Estimated market value
    $527,200
    Get a cash offer in 3 minutes
    Find out how much your home could sell for in as little as 3 minutes with a no-obligation cash offer.
    Estimated market value
    $527,200