Skip main navigation
Off market
  • $389,400

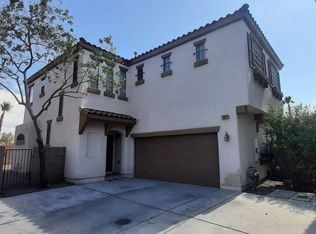
    769 Easter Lily Pl, Henderson, NV 89011

    3beds
    1,909sqft
    Single Family Residential
    Built in 2009
    2,613 Square Feet Lot
    $389,400 Zestimate®
    $204/sqft
    $2,085 Estimated rent

    Home value

    $389,400

    $370,000 - $409,000

    $2,085/mo

    Zestimate® history
    Loading
    Loading...

    Owner options

    List your home for rent

    $2,085/mo

    Rent Zestimate®

    Find your next renter with Zillow Rental Manager. Plus, with online applications, you can quickly screen prospective tenants – for free.

    Learn more

    $2,085/mo

    Rent Zestimate®

    Refinance and save

    $2,307/mo

    Est. payment

    Refinancing to a lower rate could help reduce your monthly payments and save thousands over the life of the loan.

    See today's rates

    $2,307/mo

    Est. payment

    Explore your selling options

    Work with a Zillow partner agent

    Leverage their expertise and Zillow's premium Showcase listings to get your home seen by more buyers.

    Get started

    List with your own agent

    Get your home in front of millions of buyers by listing it on Zillow.

    Learn how to do it

    Sell it yourself

    Take full control of how buyers see your home on Zillow by listing For Sale by Owner (FSBO).

    List your home

    What's special

    Great home right off the freeway, close to shopping, Henderson Hospital and the water park. This Smart Home offers an open floor plan. Downstairs is 20x20 tiles throughout. All wet areas are tiled, stairs and bedrooms have carpet. Kitchen has upgraded cabinets and SS appliances that convey. Surround sound in the living room. Great sized loft at top of stairs. All rooms have fans. The bedrooms are very spacious. Back yard provides the perfect amount of room for BBQ's and relaxation on stamped concrete and gazebo. Solar screens installed on all windows to save those electrical bills! Garage door has added insulation. Epoxy garage floor. There is a large storage area just outside the front door that runs the length of the staircase.

    This property is off market, which means it's not currently listed for sale or rent on Zillow. This may be different from what's available on other websites or public sources.

    Facts & features

    Interior

    Bedrooms & bathrooms
    • Bedrooms: 3
    • Bathrooms: 3
    • Full bathrooms: 2
    • 1/2 bathrooms: 1
    Heating
    • Forced air, Gas
    Cooling
    • Central
    Appliances
    • Included: Dryer, Microwave, Washer
    • Laundry: Separate Laundry Area
    Features
    • Ceiling Fan(s)
    • Flooring: Tile, Carpet
    • Windows: Double Pane Windows, Blinds, Low Emissivity Windows
    • Has fireplace: Yes
    Interior area
    • Total interior livable area: 1,909 sqft

    Property

    Parking
    • Total spaces: 2
    • Parking features: Garage - Attached
    Features
    • Patio & porch: Patio
    • Exterior features: Stucco
    • Fencing: Back Yard, Block
    Lot
    • Size: 2,613 sqft
    • Features: Drip Irrigation/Bubblers, Desert Landscaping, Under 1/4 Acre, No Landscaping Front
    Details
    • Parcel number: 17802113003
    • Zoning description: Single Family

    Construction

    Type & style
    • Home type: SingleFamily
    • Property subtype: Single Family Residential
    Materials
    • Frame
    • Roof: Tile
    Condition
    • Year built: 2009

    Utilities & green energy

    • Sewer: Public Sewer
    • Water: Public
    • Utilities for property: Cable Wired

    Community & neighborhood

    Security
    • Security features: Security System Leased
    Location
    • Region: Henderson

    HOA & financial

    HOA
    • Has HOA: Yes
    • HOA fee: $56 monthly
    • Amenities included: CC&RS
    • Services included: Gated Grounds

    Other

    Other facts
    • Sewer: Public Sewer
    • WaterSource: Public
    • Flooring: Carpet, Tile
    • Roof: Tile
    • InteriorFeatures: Ceiling Fan(s)
    • GarageYN: true
    • ZoningDescription: Single Family
    • HeatingYN: true
    • CoolingYN: true
    • Heating: Natural Gas, Central
    • PatioAndPorchFeatures: Patio
    • RoomsTotal: 6
    • CurrentFinancing: Conventional, FHA, VA, Cash
    • WindowFeatures: Double Pane Windows, Blinds, Low Emissivity Windows
    • BedroomsPossible: 4
    • DirectionFaces: South
    • SeniorCommunityYN: 0
    • CoveredSpaces: 2
    • PublicSurveySection: 2
    • Cooling: Central Air, Electric, Programmable Thermostat
    • Appliances: Microwave, Stove(G)
    • ParkingFeatures: Garage Door Opener, Direct Access, Epoxy Floor, Garage/Private
    • Fencing: Back Yard, Block
    • SecurityFeatures: Security System Leased
    • PublicSurveyTownship: 22
    • YearBuiltDetails: Resale
    • Utilities: Cable Wired
    • ExteriorFeatures: Back Yard Access
    • Inclusions: Dryer included, Washer Included
    • PublicSurveyRange: 62
    • AssociationFeeIncludes: Gated Grounds
    • LotFeatures: Drip Irrigation/Bubblers, Desert Landscaping, Under 1/4 Acre, No Landscaping Front
    • AssociationAmenities: CC&RS
    • ConstructionMaterials: Frame & Stucco
    • LaundryFeatures: Separate Laundry Area
    • AssociationPhone: 702-255-1002
    • PropertySubType: Single Family Residential
    • MlsStatus: Active
    • TaxAnnualAmount: 1371
    • AssociationName: DeseertCanyon

    Price history

    DateEventPrice
    11/5/2020Sold$295,000$155/sqft
    Source: LVR #2232742 Report a problem
    9/19/2020Listed for sale$295,000+43.4%$155/sqft
    Source: Signature Real Estate Group #2232742 Report a problem
    9/21/2009Sold$205,662$108/sqft
    Source: Public Record Report a problem

    Public tax history

    YearProperty taxesTax assessment
    2026$1,640 +3%$111,378 -1%
    2025$1,592 +3%$112,547 0%
    2024$1,546 +3%$112,560 +14.4%
    2023$1,501 +3%$98,365 +6.7%
    2022$1,457 +3%$92,161 +2%
    2021$1,414 +3%$90,331 +4.8%
    2020$1,372 +3%$86,193 +13.4%
    2019$1,333 +5.7%$76,038
    2018$1,261 $76,038 +16.8%
    2017$1,261 $65,085 +5.1%
    2016$1,261 +0.3%$61,919 +22.8%
    2015$1,258 +3%$50,422 -1%
    2014$1,221 $50,906
    2013-- $50,906 +28.5%
    2012-- $39,604 -24.9%
    2011-- $52,701 -2.8%
    2010-- $54,202

    Find assessor info on the county website

    Neighborhood: Midway

    Nearby schools

    GreatSchools rating
    Schools provided by the listing agent
    • Elementary: Hinman Edna
    • Middle: Burkholder Lyle
    • High: Basic Academy

    Source: The MLS. This data may not be complete. We recommend contacting the local school district to confirm school assignments for this home.

    Get a cash offer in 3 minutes
    Find out how much your home could sell for in as little as 3 minutes with a no-obligation cash offer.
    Estimated market value
    $389,400
    Get a cash offer in 3 minutes
    Find out how much your home could sell for in as little as 3 minutes with a no-obligation cash offer.
    Estimated market value
    $389,400