Welcome to your dream home! This beautifully remodeled residence features four spacious bedrooms and two bathrooms, making it perfect for families of all sizes. Nestled in a desirable neighborhood, this property combines comfort with contemporary style. Enjoy bright and airy living spaces filled with natural light from all-new high-impact windows, including a stunning picture window that frames views of the nearly half-acre lot. The living room and kitchen showcase elegant Maplewood windowsills, while the chef's kitchen boasts a large granite island with ample prep space. Freshly painted interiors and new baseboards create a welcoming atmosphere. The home features new tile flooring in the bathrooms, along with durable LVP and carpet in the bedrooms. Luxury details include Ferguson faucets, new plumbing, modern ceiling fans, and a revamped laundry area with new flooring. A three-year-old Trane HVAC system, solar screens, and a brand new roof enhance energy efficiency and comfort year-round. The expansive outdoor space offers privacy, with a sunroom perfect for morning coffee and a state-of-the-art 22x7 chicken coop for sustainable living. This property is a must-see, with the fourth bedroom serving as a versatile bonus room. Schedule your private tour today to experience the perfect blend of modern living and timeless charm!
Sold for $280,000
$280,000
769 El Camino Dr, Cantonment, FL 32533
5beds
1,816sqft
Single Family Residence
Built in 1975
0.43 Acres Lot
$287,000 Zestimate®
$154/sqft
$2,152 Estimated rent
Home value
$287,000
$273,000 - $301,000
$2,152/mo
Zestimate® history
Owner options
List your home for rent
$2,152/mo
Rent Zestimate®
Find your next renter with Zillow Rental Manager. Plus, with online applications, you can quickly screen prospective tenants – for free.
$2,152/mo
Rent Zestimate®
Refinance and save
$1,844/mo
Est. payment
Refinancing to a lower rate could help reduce your monthly payments and save thousands over the life of the loan.
$1,844/mo
Est. payment
Explore your selling options
Work with a Zillow partner agent
Leverage their expertise and Zillow's premium Showcase listings to get your home seen by more buyers.
Get startedList with your own agent
Get your home in front of millions of buyers by listing it on Zillow.
Learn how to do itSell it yourself
Take full control of how buyers see your home on Zillow by listing For Sale by Owner (FSBO).
List your homeWhat's special
Four spacious bedroomsFreshly painted interiors throughout
Zillow last checked:
Listing updated:
Listed by:
Michelle Johnson 850-637-2392,
Epique Realty, Inc.
Bought with:
Outside Area Selling Agent
PAR Outside Area Listing Office
Source: PAR,MLS#: 677678
Facts & features
Interior
Bedrooms & bathrooms
- Bedrooms: 5
- Bathrooms: 2
- Full bathrooms: 2
Rooms
- Room types: Bonus Room, Sun Room
Bedroom
- Level: First
- Dimensions: 11 x 10
Bedroom 1
- Level: First
- Dimensions: 11 x 10
Bedroom 2
- Level: First
- Dimensions: 13 x 11
Bathroom
- Level: First
- Dimensions: 7 x 5
Bathroom 1
- Level: First
- Dimensions: 7 x 5
Kitchen
- Level: First
- Dimensions: 19 x 8
Living room
- Level: First
- Dimensions: 15 x 14
Heating
- Central
Cooling
- Central Air, Ceiling Fan(s)
Appliances
- Included: Electric Water Heater, Dishwasher, Refrigerator
- Laundry: Inside
Features
- Baseboards, Ceiling Fan(s)
- Flooring: Tile, Vinyl, Carpet
- Windows: Double Pane Windows, Blinds
- Has basement: No
Interior area
- Total structure area: 1,816
- Total interior livable area: 1,816 sqft
Property
Parking
- Parking features: Driveway, Front Entrance
- Has uncovered spaces: Yes
Features
- Levels: One
- Stories: 1
- Patio & porch: Porch
- Pool features: None
- Fencing: Back Yard
Lot
- Size: 0.43 Acres
- Features: Central Access, Interior Lot
Details
- Parcel number: 141n316012000036
- Zoning description: Res Single
Construction
Type & style
- Home type: SingleFamily
- Architectural style: Ranch
- Property subtype: Single Family Residence
Materials
- Frame
- Foundation: Off Grade, Slab
- Roof: Shingle
Condition
- Resale
- New construction: No
- Year built: 1975
Utilities & green energy
- Electric: Circuit Breakers, Copper Wiring
- Sewer: Septic Tank
- Water: Public
- Utilities for property: Cable Available
Green energy
- Energy efficient items: Ridge Vent
Community & HOA
Community
- Security: Smoke Detector(s)
- Subdivision: Town & Country
HOA
- Has HOA: No
- Services included: None
Location
- Region: Cantonment
Financial & listing details
- Price per square foot: $154/sqft
- Tax assessed value: $202,806
- Annual tax amount: $1,126
- Price range: $280K - $280K
- Date on market: 2/13/2026
- Cumulative days on market: 66 days
Price history
| Date | Event | Price |
|---|---|---|
| 5/26/2026 | Sold | $280,000-3.4%$154/sqft |
Source:  PAR #677678 Report a problem PAR #677678 Report a problem | ||
| 5/26/2026 | Pending sale | $290,000$160/sqft |
Source: PAR #677678 Report a problem | ||
| 4/21/2026 | Contingent | $290,000$160/sqft |
Source: PAR #677678 Report a problem | ||
| 3/22/2026 | Listed for sale | $290,000$160/sqft |
Source: PAR #677678 Report a problem | ||
| 3/13/2026 | Contingent | $290,000$160/sqft |
Source: PAR #677678 Report a problem | ||
| 2/13/2026 | Listed for sale | $290,000+115.6%$160/sqft |
Source: PAR #677678 Report a problem | ||
| 12/4/2017 | Sold | $134,500-2.5%$74/sqft |
Source: PAR #525230 Report a problem | ||
| 10/10/2017 | Listed for sale | $138,000+33.3%$76/sqft |
Source: RE/MAX INFINITY #525230 Report a problem | ||
| 4/3/2015 | Sold | $103,500+3.6%$57/sqft |
Source: PAR #476562 Report a problem | ||
| 2/14/2015 | Listed for sale | $99,900+14.8%$55/sqft |
Source: RE/MAX HORIZONS REALTY #476562 Report a problem | ||
| 1/9/2002 | Sold | $87,000+40.3%$48/sqft |
Source: Public Record Report a problem | ||
| 8/8/1996 | Sold | $62,000$34/sqft |
Source: Public Record Report a problem | ||
Public tax history
| Year | Property taxes | Tax assessment |
|---|---|---|
| 2024 | $1,126 +1.4% | $202,806 +16.3% |
| 2023 | $1,110 +3.1% | $174,392 +9% |
| 2022 | $1,077 +0.7% | $160,031 +23.4% |
| 2021 | $1,070 +2.6% | $129,713 +12.8% |
| 2020 | $1,043 +2.3% | $114,968 +5.3% |
| 2019 | $1,019 | $109,171 +6.9% |
| 2018 | $1,019 +0.5% | $102,151 +30.9% |
| 2017 | $1,015 +46.4% | $78,041 +2.1% |
| 2016 | $693 +1.5% | $76,436 +3.7% |
| 2015 | $682 | $73,722 +12.7% |
| 2014 | $682 | $65,388 +1.5% |
| 2013 | -- | $64,422 |
| 2012 | -- | $64,422 -5.1% |
| 2011 | -- | $67,919 -2.6% |
| 2010 | -- | $69,745 -3.3% |
| 2009 | -- | $72,161 +0.1% |
| 2008 | -- | $72,089 +3% |
| 2007 | -- | $69,990 +2.5% |
| 2006 | -- | $68,290 +3% |
| 2005 | -- | $66,310 +3% |
| 2004 | -- | $64,380 +1.9% |
| 2003 | -- | $63,180 +12.9% |
| 2002 | -- | $55,980 +1.6% |
| 2001 | -- | $55,100 +3.5% |
| 2000 | -- | $53,260 +14.5% |
| 1999 | -- | $46,510 |
Find assessor info on the county website
Neighborhood: 32533
Nearby homes
- $202,300-- bd6 ba1.1k sqft761 El Camino Dr, Cantonment, FL 32533Off Market
- $225,200-- bd6 ba1.5k sqft833 El Camino Dr, Cantonment, FL 32533Off Market
- $223,000-- bd6 ba1.5k sqft768 El Camino Dr, Cantonment, FL 32533Off Market
- $172,5003 bd2 ba1.4k sqft830 El Camino Dr, Cantonment, FL 32533Sold
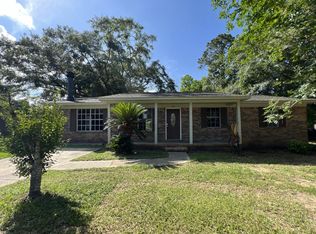
- $219,3003 bd2 ba1.2k sqft753 El Camino Dr, Cantonment, FL 32533Off Market
- $230,8003 bd2 ba1.4k sqft762 El Camino Dr, Cantonment, FL 32533Off Market
- $223,3003 bd2 ba1.2k sqft836 El Camino Dr, Cantonment, FL 32533Off Market
- $222,800-- bd3 ba1.5k sqft839 El Camino Dr, Cantonment, FL 32533Off Market
Nearby schools
GreatSchools rating
- 7/10Jim Allen Elementary SchoolGrades: PK-5Distance: 2.3 mi
- 6/10Ransom Middle SchoolGrades: 6-8Distance: 2.5 mi
- 5/10J. M. Tate Senior High SchoolGrades: 9-12Distance: 1.5 mi
Schools provided by the listing agent
- Elementary: Jim Allen
- Middle: RANSOM
- High: Tate
Source: PAR. This data may not be complete. We recommend contacting the local school district to confirm school assignments for this home.


Get pre-qualified for a loan
At Zillow Home Loans, we can pre-qualify you in as little as 5 minutes with no impact to your credit score.An equal housing lender. NMLS #10287.
Sell for more on Zillow
Get a Zillow Showcase℠ listing at no additional cost and you could sell for .
$287,000
2% more
+$5,740
With Zillow Showcase(estimated)
$292,740
- Florida
- Escambia County
- Cantonment
- 32533
- 769 El Camino Dr
Nearby cities
Nearby zip codes
Other Cantonment Topics
