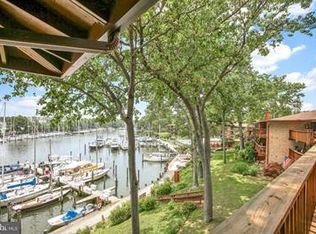
With a 30-foot deeded boat slip and a refurbished first-floor condo in one of Annapolis' most popular waterfront communities ... you'll be set for a memorable summer! This bright garden-level, 2-bedroom/2-bath condo in Severn House offers a short walk to the pool and the waterfront amenities. Freshly painted, this unit features new luxury vinyl flooring and new carpet throughout, creating a warm and inviting home with a comfortable floor plan. Each room has a large sliding door and an expansive view of the community. Plus, there are two private patios overlooking landscaped gardens along the entire length of the condo. Great for parties or just relaxing at the end of the day! A 30+ foot boat slip is deeded with this unit (A-50); the slip is located near plentiful parking for easy unloading, and offers easy docking on a quiet part of the creek. You will have a quick ride to a gas dock, to the Severn River or the Bay, and will be able to enjoy weekend getaways to St. Michael's or Baltimore's Inner Harbor. Severn House features a large community pool and portico overlooking the creek ... perfect for outdoor gatherings. The promenade along the waterfront will beckon you to take a morning or evening stroll. Located in a peaceful setting, Severn House is within walking distance of Eastport's popular restaurants, shops, and clubs ... and downtown Annapolis and the Naval Academy. The water taxi to downtown Annapolis makes a stop at Severn House, so if you are feeling lazy, you can motor into town on a warm summer evening and enjoy the luxury of being dropped off at the door of your favorite spot. Annapolis is just 5 miles from Rt. 50 and 97, so you'll have quick access to Baltimore and Washington, DC. airports. Whether you want a weekend getaway or a relaxed full-time lifestyle, Severn House is a great option! New HVAC. New stove and new dishwasher; refrigerator is only three years old. This unit is conveniently located next to the laundry and the bike storage. Neighborhood Amenities: EV charging stations; waterfront swimming pool with large patio deck, views of the marina, and WIFI; Small craft launch for kayaks, canoes, paddle boards; dock "bubbler" system; wood shop with professional tools; mature trees and native gardens, full-time, on-site manager; vibrant social life including garden club, book club, wood shop club, summer waterfront happy hours and summer water aerobics. Let's get moving!
Sold for $428,000
$428,000
769 Fairview Ave #769B, Annapolis, MD 21403
2beds
1,168sqft
Condominium
Built in 1968
-- sqft lot
$429,400 Zestimate®
$366/sqft
$2,439 Estimated rent
Home value
$429,400
$399,000 - $459,000
$2,439/mo
Zestimate® history
Owner options
List your home for rent
$2,439/mo
Rent Zestimate®
Find your next renter with Zillow Rental Manager. Plus, with online applications, you can quickly screen prospective tenants – for free.
$2,439/mo
Rent Zestimate®
Refinance and save
$2,611/mo
Est. payment
Refinancing to a lower rate could help reduce your monthly payments and save thousands over the life of the loan.
$2,611/mo
Est. payment
Explore your selling options
Work with a Zillow partner agent
Leverage their expertise and Zillow's premium Showcase listings to get your home seen by more buyers.
Get startedList with your own agent
Get your home in front of millions of buyers by listing it on Zillow.
Learn how to do itSell it yourself
Take full control of how buyers see your home on Zillow by listing For Sale by Owner (FSBO).
List your homeWhat's special
Large community poolRefurbished first-floor condoFreshly paintedNew hvacPortico overlooking the creekPeaceful settingNew luxury vinyl flooring
Zillow last checked:
Listing updated:
Listed by:
Jean Tullier 410-279-9581,
Coldwell Banker Realty
Bought with:
Margriet Mitchell, 5020576
Long & Foster Real Estate, Inc.
Source: Bright MLS,MLS#: MDAA2138520
Facts & features
Interior
Bedrooms & bathrooms
- Bedrooms: 2
- Bathrooms: 2
- Full bathrooms: 2
- Main level bathrooms: 2
- Main level bedrooms: 2
Rooms
- Room types: Living Room, Dining Room, Primary Bedroom, Bedroom 2, Kitchen, Foyer, Bathroom 2, Primary Bathroom
Primary bedroom
- Features: Flooring - Carpet, Ceiling Fan(s)
- Level: Main
- Area: 210 Square Feet
- Dimensions: 14 X 15
Bedroom 2
- Features: Flooring - Carpet, Ceiling Fan(s)
- Level: Main
- Area: 144 Square Feet
- Dimensions: 12 X 12
Primary bathroom
- Features: Bathroom - Tub Shower, Flooring - Ceramic Tile
- Level: Main
Bathroom 2
- Features: Bathroom - Tub Shower, Flooring - Ceramic Tile
- Level: Main
Dining room
- Features: Flooring - Luxury Vinyl Plank
- Level: Main
- Area: 120 Square Feet
- Dimensions: 10 X 12
Foyer
- Features: Flooring - Luxury Vinyl Plank
- Level: Main
Kitchen
- Features: Flooring - Ceramic Tile
- Level: Main
- Area: 108 Square Feet
- Dimensions: 9 X 12
Living room
- Features: Flooring - Luxury Vinyl Plank
- Level: Main
- Area: 252 Square Feet
- Dimensions: 14 X 18
Heating
- Forced Air, Natural Gas
Cooling
- Central Air, Electric
Appliances
- Included: Dishwasher, Disposal, Oven/Range - Gas, Refrigerator, Microwave, Exhaust Fan, Ice Maker, Gas Water Heater
- Laundry: Common Area
Features
- Dining Area, Ceiling Fan(s), Combination Dining/Living, Open Floorplan, Walk-In Closet(s), Entry Level Bedroom, Primary Bath(s), Dry Wall
- Flooring: Carpet, Luxury Vinyl, Ceramic Tile
- Doors: Sliding Glass
- Has basement: No
- Has fireplace: No
- Common walls with other units/homes: 2+ Common Walls
Interior area
- Total structure area: 1,168
- Total interior livable area: 1,168 sqft
- Finished area above ground: 1,168
- Finished area below ground: 0
Property
Parking
- Parking features: Paved, Electric Vehicle Charging Station(s), Parking Lot
Accessibility
- Accessibility features: None
Features
- Levels: One
- Stories: 1
- Patio & porch: Patio
- Exterior features: Sidewalks, Barbecue, Lighting
- Pool features: Community
- Has view: Yes
- View description: Street
- Waterfront features: Creek/Stream, Boat - Powered, Canoe/Kayak, Sail, Private Access
- Body of water: Back Creek
Details
- Additional structures: Above Grade, Below Grade
- Parcel number: 020680590026966
- Zoning: R4
- Special conditions: Standard
- Other equipment: None
Construction
Type & style
- Home type: Condo
- Property subtype: Condominium
- Attached to another structure: Yes
Materials
- Brick
- Foundation: Slab
Condition
- Very Good
- New construction: No
- Year built: 1968
- Major remodel year: 1989
Details
- Builder model: 2BED/2BATH
Utilities & green energy
- Sewer: Public Sewer
- Water: Public
- Utilities for property: Cable Available, Electricity Available, Sewer Available, Water Available, Natural Gas Available, Cable
Community & HOA
Community
- Features: Pool
- Condo and coop fee: $683 monthly
- Subdivision: Severn House
HOA
- Has HOA: No
- Amenities included: Boat Dock/Slip, Common Grounds, Jogging Path, Picnic Area, Pool, Laundry, Storage Bin, Marina/Marina Club
- Services included: Maintenance Structure, Gas, Management, Insurance, Pool(s), Reserve Funds, Sewer, Trash, Water, Maintenance Grounds, Snow Removal, Pier/Dock Maintenance
- HOA name: Severn House Condominium
Location
- Region: Annapolis
- Municipality: Annapolis
Financial & listing details
- Price per square foot: $366/sqft
- Tax assessed value: $45,420
- Annual tax amount: $1,480
- Date on market: 3/12/2026
- Listing agreement: Exclusive Agency
- Listing terms: Conventional,FHA,VA Loan
- Inclusions: Boat Slip (a-50) Storage Unit
- Ownership: Condominium
- Road surface type: Black Top
Price history
| Date | Event | Price |
|---|---|---|
| 5/5/2026 | Sold | $428,000+0.7%$366/sqft |
Source:  Bright MLS #MDAA2138520 Report a problem Bright MLS #MDAA2138520 Report a problem | ||
| 4/21/2026 | Pending sale | $425,000$364/sqft |
Source: Bright MLS #MDAA2138520 Report a problem | ||
| 3/23/2026 | Contingent | $425,000$364/sqft |
Source: Bright MLS #MDAA2138520 Report a problem | ||
| 3/12/2026 | Listed for sale | $425,000$364/sqft |
Source: Bright MLS #MDAA2138520 Report a problem | ||
Public tax history
Tax history is unavailable.
Neighborhood: 21403
Nearby homes
- $564,900-- bd-- ba-- sqft792 Fairview Ave APT A, Annapolis, MD 21403Off Market
- $460,500-- bd-- ba-- sqft796 Fairview Ave APT C, Annapolis, MD 21403Off Market
- $616,5003 bd2 ba1.3k sqft764 Fairview Ave APT F, Annapolis, MD 21403Off Market
- $643,1002 bd1 ba980 sqft778 Fairview Ave APT B, Annapolis, MD 21403Off Market
- $929,9003 bd3 ba2.1k sqft688 Fairview Ave, Annapolis, MD 21403Off Market
- $578,3002 bd1 ba-- sqft790F Fairview Ave APT F, Annapolis, MD 21403Off Market
- $564,900-- bd-- ba-- sqft769 Fairview Ave APT B, Annapolis, MD 21403Off Market
- $453,100-- bd-- ba-- sqft765 Fairview Ave APT D, Annapolis, MD 21403Off Market
Nearby schools
GreatSchools rating
- 6/10Eastport Elementary SchoolGrades: PK-5Distance: 0.6 mi
- 4/10Annapolis Middle SchoolGrades: 6-8Distance: 1.4 mi
- 5/10Annapolis High SchoolGrades: 9-12Distance: 4.4 mi
Schools provided by the listing agent
- Elementary: Eastport
- Middle: Annapolis
- High: Annapolis
- District: Anne Arundel County Public Schools
Source: Bright MLS. This data may not be complete. We recommend contacting the local school district to confirm school assignments for this home.
Get a cash offer in 3 minutes
Find out how much your home could sell for in as little as 3 minutes with a no-obligation cash offer.
Estimated market value
$429,400
Get a cash offer in 3 minutes
Find out how much your home could sell for in as little as 3 minutes with a no-obligation cash offer.
Estimated market value
$429,400
- Maryland
- Anne Arundel County
- Annapolis
- 21403
- 769 Fairview Ave Unit 769B
Nearby cities
Nearby zip codes
Other Annapolis Topics
