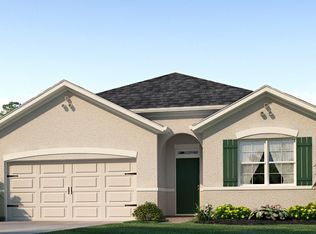
Highly Motivated Seller! Welcome to Titusville, one of Florida's most desirable communities along the renowned Space Coast. This charming single-story home offers 3 bedrooms and 2 bathrooms, nestled in a quiet, established neighborhood. The open-concept floor plan features a spacious living area and a functional kitchen, creating the perfect space for everyday living and entertaining family and friends. Step outside to enjoy the generously sized backyard, offering endless possibilities for outdoor entertaining, gardening, or creating your own private oasis. Conveniently located just minutes from the Kennedy Space Center, with easy access to I-95, SR-528, and SR-50, making travel to Orlando, Cape Canaveral, and surrounding areas a breeze. Plus, you'll be just a short drive from Florida's beautiful beaches, shopping, dining, parks, and local attractions. Don't miss this fantastic opportunity to own a home in a prime location!
For sale
Price cut: $10K (7/13)
$335,000
769 FOREST TRACE CIRCLE, TITUSVILLE, FL 32780
3beds
1,726sqft
Single Family Residence
Built in 2020
2,267 Square Feet Lot
$331,000 Zestimate®
$194/sqft
$67/mo HOA
What's special
Charming single-story homeQuiet established neighborhoodGenerously sized backyardOutdoor entertainingOpen-concept floor planFunctional kitchen
- 201 days |
- 396 |
- 24 |
Zillow last checked:
Listing updated:
Listed by:
Peter Dang 407-375-8680,
ALLIANCE REAL ESTATE GROUP 407-375-8680,
Long Nguyen 616-304-4754,
ALLIANCE REAL ESTATE GROUP
Source: Stellar MLS,MLS#: O6376579
Originating MLS: Orlando Regional

Facts & features
Interior
Bedrooms & bathrooms
- Bedrooms: 3
- Bathrooms: 2
- Full bathrooms: 2
Primary bedroom
- Features: Walk-In Closet(s)
- Level: First
- Area: 208 Square Feet
- Dimensions: 13x16
Bedroom 2
- Features: Built-in Closet
- Level: First
- Area: 144 Square Feet
- Dimensions: 12x12
Bedroom 3
- Features: Built-in Closet
- Level: First
- Area: 120 Square Feet
- Dimensions: 10x12
Bathroom 1
- Level: First
- Area: 117 Square Feet
- Dimensions: 13x9
Bathroom 2
- Level: First
- Area: 70 Square Feet
- Dimensions: 7x10
Dining room
- Level: First
- Area: 200 Square Feet
- Dimensions: 20x10
Kitchen
- Level: First
- Area: 143 Square Feet
- Dimensions: 13x11
Laundry
- Level: First
Living room
- Level: First
- Area: 320 Square Feet
- Dimensions: 20x16
Heating
- Central, Electric
Cooling
- Central Air
Appliances
- Included: Dishwasher, Microwave, Range, Refrigerator
- Laundry: Inside
Features
- Ceiling Fan(s)
- Flooring: Ceramic Tile, Luxury Vinyl
- Has fireplace: No
Interior area
- Total structure area: 2,267
- Total interior livable area: 1,726 sqft
Video & virtual tour
Property
Parking
- Total spaces: 2
- Parking features: Garage - Attached
- Attached garage spaces: 2
Features
- Levels: One
- Stories: 1
- Exterior features: Sidewalk
Lot
- Size: 2,267 Square Feet
Details
- Parcel number: 223527WR00000.00100.00
- Zoning: 0110
- Special conditions: None
Construction
Type & style
- Home type: SingleFamily
- Property subtype: Single Family Residence
Materials
- Concrete
- Foundation: Slab
- Roof: Shingle
Condition
- New construction: No
- Year built: 2020
Utilities & green energy
- Sewer: Public Sewer
- Water: Public
- Utilities for property: Electricity Connected, Water Connected
Community & HOA
Community
- Pet fee: $0 monthly
- Subdivision: FOREST TRACE
HOA
- Has HOA: Yes
- HOA fee: $67 monthly
- HOA name: N/A
Location
- Region: Titusville
Financial & listing details
- Price per square foot: $194/sqft
- Tax assessed value: $303,950
- Annual tax amount: $5,160
- Date on market: 1/25/2026
- Cumulative days on market: 197 days
- Listing terms: Cash,Conventional,FHA,VA Loan
- Ownership: Fee Simple
- Total actual rent: 0
- Electric utility on property: Yes
- Road surface type: Paved
Estimated market value
Zestimate®
$331,000
Estimated sales range
$314,000 - $348,000
Rent Zestimate®
$2,320/mo
Price history
| Date | Event | Price |
|---|---|---|
| 8/13/2026 | Listing removed | $2,100$1/sqft |
Source: Stellar MLS #O6431367 Report a problem | ||
| 8/9/2026 | Listed for rent | $2,100-8.7%$1/sqft |
Source: Stellar MLS #O6431367 Report a problem | ||
| 7/13/2026 | Price change | $335,000-2.9%$194/sqft |
Source: | ||
| 6/20/2026 | Price change | $345,000-1.4%$200/sqft |
Source: | ||
| 4/6/2026 | Price change | $350,000-2.8%$203/sqft |
Source: | ||
| 3/29/2026 | Price change | $360,000-0.8%$209/sqft |
Source: | ||
| 2/25/2026 | Price change | $363,000-0.5%$210/sqft |
Source: | ||
| 1/25/2026 | Listed for sale | $365,000+43.4%$211/sqft |
Source: | ||
| 12/11/2023 | Listing removed | -- |
Source: Zillow Rentals Report a problem | ||
| 12/9/2023 | Listed for rent | $2,300$1/sqft |
Source: Zillow Rentals Report a problem | ||
| 12/8/2023 | Listing removed | -- |
Source: Stellar MLS #O6145296 Report a problem | ||
| 11/27/2023 | Price change | $2,300-4.2%$1/sqft |
Source: Stellar MLS #O6145296 Report a problem | ||
| 10/30/2023 | Price change | $2,400-4%$1/sqft |
Source: Stellar MLS #O6145296 Report a problem | ||
| 10/25/2023 | Listed for rent | $2,500+11.1%$1/sqft |
Source: Stellar MLS #O6145296 Report a problem | ||
| 3/15/2022 | Listing removed | -- |
Source: | ||
| 3/9/2022 | Listed for rent | $2,250$1/sqft |
Source: | ||
| 11/2/2020 | Sold | $254,485-1.9%$147/sqft |
Source: Space Coast AOR #879727 Report a problem | ||
| 9/23/2020 | Pending sale | $259,485$150/sqft |
Source: D.R. Horton - Melbourne Report a problem | ||
| 9/10/2020 | Price change | $259,485+0.8%$150/sqft |
Source: D.R. Horton - Melbourne Report a problem | ||
| 9/8/2020 | Price change | $257,485+1.2%$149/sqft |
Source: D.R. Horton - Melbourne Report a problem | ||
| 8/25/2020 | Listed for sale | $254,485$147/sqft |
Source: D.R. Horton - Melbourne Report a problem | ||
Public tax history
| Year | Property taxes | Tax assessment |
|---|---|---|
| 2025 | $5,318 +4% | $303,950 +1.8% |
| 2024 | $5,111 +4.6% | $298,640 +3% |
| 2023 | $4,889 +12.9% | $289,920 +11.1% |
| 2022 | $4,330 +7.4% | $261,040 +27.4% |
| 2021 | $4,030 +419.1% | $204,950 +412.4% |
| 2020 | $776 -4.8% | $40,000 |
| 2019 | $815 | $40,000 +769.6% |
| 2018 | $815 | $4,600 |
Find assessor info on the county website
Monthly payment
Est. payment
Payment breakdown
Explore the cost of this home by adjusting the details. Changes won't be saved.Climate risks
Neighborhood: 32780
Nearby schools
GreatSchools rating
- 3/10Imperial Estates Elementary SchoolGrades: PK-6Distance: 0.8 mi
- 4/10Andrew Jackson Middle SchoolGrades: 7-8Distance: 1.8 mi
- 4/10Titusville High SchoolGrades: PK,9-12Distance: 3.1 mi
- $364,000-- bd-- ba1.8k sqft779 Forest Trace Cir, Titusville, FL 32780Off Market
Save - $359,9004 bd2 ba1.8k sqft759 Forest Trace Cir, Titusville, FL 32780Off Market
Save 
- $450,0005 bd3 ba2.6k sqft789 Forest Trace Cir, Titusville, FL 32780Sold
Save 
- $366,000-- bd-- ba1.8k sqft749 Forest Trace Cir, Titusville, FL 32780Off Market
Save - $336,2004 bd2 ba1.8k sqft779 Forest Trace Cr., Titusville, FL 32780Off Market
Save - $346,6003 bd2 ba1.6k sqft799 Forest Trace Cir, Titusville, FL 32780Off Market
Save - $340,9004 bd2 ba1.8k sqft739 Forest Trace Cir, Titusville, FL 32780Off Market
Save - $385,600-- bd-- ba1.9k sqft760 Forest Trace Cir, Titusville, FL 32780Off Market
Save
A local agent can set up tours, give advice and negotiate with sellers.