Skip main navigation
Sold for $410,000
  • $410,000

    769 Georgetown Rd, Paradise, PA 17562

    6beds
    2,406sqft
    Single Family Residence
    Built in 1959
    0.43 Acres Lot
    $410,200 Zestimate®
    $170/sqft
    $2,474 Estimated rent

    Home value

    $410,200

    $390,000 - $431,000

    $2,474/mo

    Zestimate® history
    Loading
    Loading...

    Owner options

    List your home for rent

    $2,474/mo

    Rent Zestimate®

    Find your next renter with Zillow Rental Manager. Plus, with online applications, you can quickly screen prospective tenants – for free.

    Learn more

    $2,474/mo

    Rent Zestimate®

    Refinance and save

    $2,749/mo

    Est. payment

    Refinancing to a lower rate could help reduce your monthly payments and save thousands over the life of the loan.

    See today's rates

    $2,749/mo

    Est. payment

    Explore your selling options

    Work with a Zillow partner agent

    Leverage their expertise and Zillow's premium Showcase listings to get your home seen by more buyers.

    Get started

    List with your own agent

    Get your home in front of millions of buyers by listing it on Zillow.

    Learn how to do it

    Sell it yourself

    Take full control of how buyers see your home on Zillow by listing For Sale by Owner (FSBO).

    List your home

    What's special

    Level lotGranite countertopsStainless steel appliances
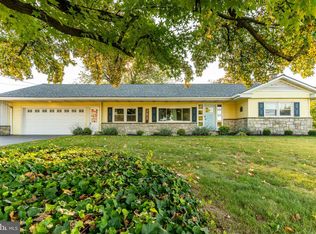
    This beautiful home with a newly renovated wrap around porch has room for everyone with 6 bedroom and 2 full bathrooms showcased on a level lot in the heart of beautiful Amish country – Paradise PA. Worry-free, virtually everything is new or newer. Even the big-ticket items are not more than 6 years old, including the septic system, well, LP furnace, Central Air, 200 AMP electrical breaker panel, Most or all wiring, plumbing, roof (home & garage roof), rain gutters, windows, kitchen cabinets & island, granite countertops, stainless steel appliances, flooring, bathroom fixtures, and the water heater is approx. 1yr old and includes a transferable warranty. The newer privacy fencing on both sides combined with livestock fencing in the back creates a delightful privacy enclave. Handy driveway parking on both sides of the home plus a 24’x20’ two car garage with electricity and a man door offers volumes of parking options. A handy 14’x8’ shed is tucked behind the garage. Volumes of oversized windows offer natural light and scenic views. Rare opportunity in a market which most people aren’t selling because they don’t want to give up their current low interest rate and are waiting for future price increases the next time interest rates come down, which could be as close as this winter. This home is only available due to this empty-nester's desire to move to a warmer climate. The wrap around porch was completely rebuilt in 2023, the floor joists, posts, decking, and railing was replaced, and two extra wide gates were added to the porch so the current owner can let their fur-babies loose on the porch while sipping their morning coffee, and as an extra barrier for the safety of their grandchildren while enjoying evenings on the porch, however you can remove the gated access if you prefer a more open look, the gate locations correspond with the two doorways accessing the porch. The privacy fence was also installed in 2023. It’s rare to find a county home with an almost new septic, well, heat, and central air, let alone all of the cosmetic and comfort upgrades. This gorgeous rural location is close to shopping, Wawa, with quick access to Rt.30, Rt.41, and a reasonable commute on Rt.30 to Downingtown Chester Co, Lancaster City, and a handy drive to vacation locations in Delaware, Maryland, and New Jersey.

    Zillow last checked:

    Listing updated:

    Listed by:

    Bruce Senn 610-246-4751,

    RE/MAX Professional Realty

    Bought with:

    Jeramie McLaughlin, AB069197

    Berkshire Hathaway HomeServices Homesale Realty

    Source: Bright MLS,MLS#: PALA2094504MLS Logo

    Facts & features

    Interior

    Bedrooms & bathrooms
    • Bedrooms: 6
    • Bathrooms: 2
    • Full bathrooms: 2
    • Main level bathrooms: 1
    • Main level bedrooms: 2
    Rooms
    • Room types: Living Room, Primary Bedroom, Bedroom 2, Bedroom 4, Bedroom 5, Kitchen, Bedroom 1, Laundry, Bedroom 6, Bathroom 1, Bathroom 2
    Primary bedroom
    • Level: Upper
    • Area: 320 Square Feet
    • Dimensions: 16 X 20
    Bedroom 1
    • Level: Main
    • Area: 130 Square Feet
    • Dimensions: 10 X 13
    Bedroom 2
    • Level: Main
    • Area: 135 Square Feet
    • Dimensions: 9 X 15
    Bedroom 4
    • Level: Upper
    • Area: 210 Square Feet
    • Dimensions: 14 X 15
    Bedroom 5
    • Level: Upper
    • Area: 204 Square Feet
    • Dimensions: 12 X 17
    Bedroom 6
    • Level: Upper
    • Area: 130 Square Feet
    • Dimensions: 10 X 13
    Bathroom 1
    • Level: Main
    • Area: 90 Square Feet
    • Dimensions: 9 X 10
    Bathroom 2
    • Level: Upper
    • Area: 72 Square Feet
    • Dimensions: 8 X 9
    Kitchen
    • Level: Main
    • Area: 272 Square Feet
    • Dimensions: 16 X 17
    Laundry
    • Level: Main
    • Area: 180 Square Feet
    • Dimensions: 12 X 15
    Living room
    • Level: Main
    • Area: 357 Square Feet
    • Dimensions: 17 X 21
    Heating
    • Forced Air, Propane
    Cooling
    • Central Air, Electric
    Appliances
    • Included: Dishwasher, Oven/Range - Electric, Stainless Steel Appliance(s), Electric Water Heater
    • Laundry: Main Level, Laundry Room
    Features
    • Bathroom - Stall Shower, Bathroom - Tub Shower, Entry Level Bedroom, Kitchen - Country, Kitchen Island, Kitchen - Table Space, Recessed Lighting, Upgraded Countertops
    • Windows: Double Pane Windows, Window Treatments
    • Basement: Interior Entry
    • Has fireplace: No
    Interior area
    • Total structure area: 3,012
    • Total interior livable area: 2,406 sqft
    • Finished area above ground: 2,406
    • Finished area below ground: 0

    Property

    Parking
    • Total spaces: 7
    • Parking features: Oversized, Garage Faces Front, Driveway, Detached
    • Garage spaces: 2
    • Uncovered spaces: 5
    • Details: Garage Sqft: 480
    Accessibility
    • Accessibility features: 2+ Access Exits
    Features
    • Levels: Two
    • Stories: 2
    • Patio & porch: Wrap Around, Porch
    • Pool features: None
    • Fencing: Privacy,Wood
    • Has view: Yes
    • View description: Scenic Vista
    Lot
    • Size: 0.43 Acres
    • Dimensions: 147 x 134
    • Features: Cleared, Level, Rural
    Details
    • Additional structures: Above Grade, Below Grade
    • Parcel number: 4905503300000
    • Zoning: RESIDENTIAL
    • Special conditions: Standard

    Construction

    Type & style
    • Home type: SingleFamily
    • Architectural style: Farmhouse/National Folk
    • Property subtype: Single Family Residence
    Materials
    • Frame, Vinyl Siding
    • Foundation: Stone
    Condition
    • Very Good
    • New construction: No
    • Year built: 1959

    Utilities & green energy

    • Electric: 200+ Amp Service
    • Sewer: On Site Septic
    • Water: Well
    • Utilities for property: Cable Connected, Cable

    Community & HOA

    Community
    • Security: Exterior Cameras, Carbon Monoxide Detector(s), Security System, Smoke Detector(s)
    • Subdivision: None Available
    HOA
    • Has HOA: No
    Location
    • Region: Paradise
    • Municipality: PARADISE TWP

    Financial & listing details

    • Price per square foot: $170/sqft
    • Tax assessed value: $183,200
    • Annual tax amount: $3,952
    • Date on market: 8/28/2026
    • Listing agreement: Exclusive Right To Sell
    • Inclusions: Refrigerator Located In Kitchen, Curtains, 2 Large Liquid Propane Heating Fuel Tanks
    • Exclusions: Freezers Located In Mud Room And Basement. Custom Fabricated Waste Oil Heater Located On Garage
    • Ownership: Fee Simple

    Price history

    DateEventPrice
    10/21/2026Sold$410,000-5.7%$170/sqft
    Source: Bright MLS #PALA2094504 Report a problem
    10/20/2026Pending sale$434,900$181/sqft
    Source: Bright MLS #PALA2094504 Report a problem
    9/22/2026Contingent$434,900$181/sqft
    Source: Bright MLS #PALA2094504 Report a problem
    9/14/2026Price change$434,900-3.4%$181/sqft
    Source: Bright MLS #PALA2094504 Report a problem
    9/9/2026Price change$450,000-5.3%$187/sqft
    Source: Bright MLS #PALA2094504 Report a problem
    8/28/2026Listed for sale$475,000+81%$197/sqft
    Source: Bright MLS #PALA2094504 Report a problem
    9/4/2020Sold$262,500+91.9%$109/sqft
    Source: Public Record Report a problem
    1/19/2018Sold$136,800-14.5%$57/sqft
    Source: Public Record Report a problem
    8/21/2008Sold$160,000+88.2%$67/sqft
    Source: Public Record Report a problem
    11/13/2002Sold$85,000$35/sqft
    Source: Public Record Report a problem

    Public tax history

    YearProperty taxesTax assessment
    2018$736 $183,200
    Find assessor info on the county website

    Neighborhood: 17562

    Nearby schools

    GreatSchools rating
    Schools provided by the listing agent
    • Elementary: Paradise
    • Middle: Pequea Valley
    • High: Pequea Valley
    • District: Pequea Valley

    Source: Bright MLS. This data may not be complete. We recommend contacting the local school district to confirm school assignments for this home.

    Sell for more on Zillow
    Get a Zillow Showcase℠ listing at no additional cost and you could sell for .
    $410,200
    2% more
    +$8,204
    With Zillow Showcase(estimated)

    $418,404

    Sell for more on Zillow
    Get a Zillow Showcase℠ listing at no additional cost and you could sell for .
    $410,200
    2% more
    +$8,204
    With Zillow Showcase(estimated)

    $418,404