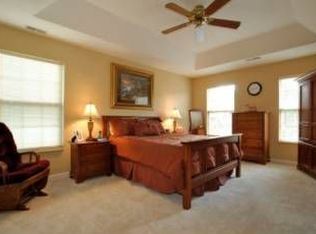
Step inside and immediately feel the warmth of a freshly renewed interior. The home features a newly renovated gourmet kitchen, designed for both everyday living and entertaining. With stylish cabinetry, upgraded countertops, and modern appliances, this kitchen is the heart of the home. The renovated master bathroom offers a spa-like retreat, complete with updated finishes and thoughtful details that elevate daily routines. Fresh paint and new carpet throughout add to the move-in ready feel, creating a clean and inviting atmosphere.
An added screened-in porch extends the living space outdoors, providing the perfect setting for morning coffee, weekend gatherings, or quiet evenings enjoying the fresh Tennessee air without the worry of pests.
Beyond the home itself, the location is second to none. From your front door, you can walk to McEwen Northside, where dining, drinks, shopping, and even ice cream are just moments away. This rare combination of a beautifully updated home with easy access to Franklin’s premier lifestyle destinations makes this home truly special.
Closed
$897,000
769 Glen Oaks Dr, Franklin, TN 37067
4beds
3,352sqft
Single Family Residence, Residential
Built in 1995
0.33 Acres Lot
$919,100 Zestimate®
$268/sqft
$4,666 Estimated rent
Home value
$919,100
$864,000 - $974,000
$4,666/mo
Zestimate® history
Owner options
List your home for rent
$4,666/mo
Rent Zestimate®
Find your next renter with Zillow Rental Manager. Plus, with online applications, you can quickly screen prospective tenants – for free.
$4,666/mo
Rent Zestimate®
Refinance and save
$5,169/mo
Est. payment
Refinancing to a lower rate could help reduce your monthly payments and save thousands over the life of the loan.
$5,169/mo
Est. payment
Explore your selling options
Work with a Zillow partner agent
Leverage their expertise and Zillow's premium Showcase listings to get your home seen by more buyers.
Get startedList with your own agent
Get your home in front of millions of buyers by listing it on Zillow.
Learn how to do itSell it yourself
Take full control of how buyers see your home on Zillow by listing For Sale by Owner (FSBO).
List your homeWhat's special
Move-in readyStylish cabinetryScreened-in porchFresh paintHeart of the homeNew carpetThoughtful details
Zillow last checked:
Listing updated:
Listed by:
Nicholas Lane Woodard 615-566-9839,
Benchmark Realty, LLC
Bought with:
Jason Cox, 324309
Parks Compass
Source: RealTracs MLS as distributed by MLS GRID,MLS#: 2993742
Facts & features
Interior
Bedrooms & bathrooms
- Bedrooms: 4
- Bathrooms: 4
- Full bathrooms: 3
- 1/2 bathrooms: 1
- Main level bedrooms: 1
Bedroom 4
- Features: Extra Large Closet
- Level: Extra Large Closet
- Area: 144 Square Feet
- Dimensions: 12x12
Primary bathroom
- Features: Double Vanity
- Level: Double Vanity
Den
- Features: Separate
- Level: Separate
- Area: 168 Square Feet
- Dimensions: 14x12
Dining room
- Features: Formal
- Level: Formal
- Area: 144 Square Feet
- Dimensions: 12x12
Other
- Features: Breakfast Room
- Level: Breakfast Room
Recreation room
- Features: Other
- Level: Other
- Area: 375 Square Feet
- Dimensions: 25x15
Heating
- Central
Cooling
- Ceiling Fan(s), Central Air
Appliances
- Included: Oven, Built-In Gas Range, Dishwasher, Disposal, Dryer, Microwave, Refrigerator, Stainless Steel Appliance(s), Washer
- Laundry: Electric Dryer Hookup, Washer Hookup
Features
- Ceiling Fan(s), Entrance Foyer, Extra Closets, High Ceilings, Open Floorplan, Pantry, Redecorated, Walk-In Closet(s)
- Flooring: Carpet, Wood, Tile
- Basement: Crawl Space
- Number of fireplaces: 1
- Fireplace features: Gas
Interior area
- Total structure area: 3,352
- Total interior livable area: 3,352 sqft
- Finished area above ground: 3,352
Property
Parking
- Total spaces: 3
- Parking features: Garage Door Opener, Garage Faces Side
- Garage spaces: 3
Features
- Levels: One
- Stories: 2
- Patio & porch: Deck, Screened
- Pool features: Association
- Fencing: Back Yard
Lot
- Size: 0.33 Acres
- Dimensions: 150 x 98
- Features: Corner Lot, Level
- Topography: Corner Lot,Level
Details
- Parcel number: 094062O F 02600 00009062J
- Special conditions: Standard
- Other equipment: Air Purifier
Construction
Type & style
- Home type: SingleFamily
- Property subtype: Single Family Residence, Residential
Materials
- Brick
Condition
- New construction: No
- Year built: 1995
Utilities & green energy
- Sewer: Public Sewer
- Water: Public
- Utilities for property: Water Available, Underground Utilities
Community & HOA
Community
- Security: Fire Alarm, Smoke Detector(s)
- Subdivision: Cheswicke Farm Sec 2
HOA
- Has HOA: Yes
- Amenities included: Pool, Sidewalks, Underground Utilities
- Services included: Maintenance Grounds, Recreation Facilities
- HOA fee: $45 monthly
Location
- Region: Franklin
Financial & listing details
- Price per square foot: $268/sqft
- Tax assessed value: $861,700
- Annual tax amount: $4,010
- Date on market: 9/17/2025
Price history
| Date | Event | Price |
|---|---|---|
| 10/28/2025 | Sold | $897,000-2%$268/sqft |
Source:  RealTracs MLS as distributed by MLS GRID #2993742 Report a problem RealTracs MLS as distributed by MLS GRID #2993742 Report a problem | ||
| 9/26/2025 | Contingent | $914,900$273/sqft |
Source: RealTracs MLS as distributed by MLS GRID #2993742 Report a problem | ||
| 9/17/2025 | Listed for sale | $914,900+229.7%$273/sqft |
Source: RealTracs MLS as distributed by MLS GRID #2993742 Report a problem | ||
| 12/2/1998 | Sold | $277,500+14.9%$83/sqft |
Source: Public Record Report a problem | ||
| 7/10/1995 | Sold | $241,500$72/sqft |
Source: Public Record Report a problem | ||
Public tax history
| Year | Property taxes | Tax assessment |
|---|---|---|
| 2025 | $4,445 +10.8% | $215,425 +52.1% |
| 2024 | $4,011 +4% | $141,650 |
| 2023 | $3,855 | $141,650 |
| 2022 | $3,855 | $141,650 |
| 2021 | $3,855 +8.7% | $141,650 +28.9% |
| 2020 | $3,546 | $109,900 |
| 2019 | $3,546 +2.2% | $109,900 |
| 2018 | $3,469 | $109,900 |
| 2017 | $3,469 | $109,900 |
| 2016 | -- | $109,900 +25.5% |
| 2015 | -- | $87,575 |
| 2014 | -- | $87,575 |
| 2013 | -- | $87,575 |
| 2012 | -- | $87,575 |
| 2011 | -- | $87,575 -2.8% |
| 2007 | $3,157 +1.2% | $90,085 |
| 2006 | $3,121 +9.8% | $90,085 +31.2% |
| 2005 | $2,843 +2.7% | $68,673 |
| 2004 | $2,768 -4.3% | $68,673 |
| 2002 | $2,891 | $68,673 |
| 2001 | -- | $68,673 -75% |
| 2000 | -- | $274,692 |
Find assessor info on the county website
Neighborhood: McEwen
Nearby homes
- $842,3004 bd3 ba3.2k sqft773 Glen Oaks Dr, Franklin, TN 37067Off Market
- $915,3004 bd3 ba3.7k sqft605 Grange Hill Ct, Franklin, TN 37067Off Market
- $733,000-- bd4 ba1.2k sqft765 Glen Oaks Dr, Franklin, TN 37067Off Market
- $745,100-- bd3 ba1.3k sqft766 Glen Oaks Dr, Franklin, TN 37067Off Market
- $922,0004 bd3 ba3.4k sqft770 Glen Oaks Dr, Franklin, TN 37067Off Market
- $859,2004 bd3 ba3.2k sqft779 Glen Oaks Dr, Franklin, TN 37067Off Market
- $837,9004 bd4 ba3.1k sqft604 Grange Hill Ct, Franklin, TN 37067Off Market
- $874,6004 bd3 ba3k sqft609 Grange Hill Ct, Franklin, TN 37067Off Market
Nearby schools
GreatSchools rating
- 8/10Liberty Elementary SchoolGrades: PK-4Distance: 1.1 mi
- 8/10Freedom Middle SchoolGrades: 7-8Distance: 3.3 mi
- 7/10Freedom Intermediate SchoolGrades: 5-6Distance: 3 mi
Schools provided by the listing agent
- Elementary: Liberty Elementary
- Middle: Freedom Middle School
- High: Centennial High School
Source: RealTracs MLS as distributed by MLS GRID. This data may not be complete. We recommend contacting the local school district to confirm school assignments for this home.
Get a cash offer in 3 minutes
Find out how much your home could sell for in as little as 3 minutes with a no-obligation cash offer.
Estimated market value
$919,100
Get a cash offer in 3 minutes
Find out how much your home could sell for in as little as 3 minutes with a no-obligation cash offer.
Estimated market value
$919,100
- Tennessee
- Williamson County
- Franklin
- 37067
- McEwen
- 769 Glen Oaks Dr
Nearby cities
Nearby neighborhoods
Nearby zip codes
Other Franklin Topics
