Welcome to your dream condo on the Rock River! This stunning 3 Bdrm, 2.5 Bth retreat offers an idyllic waterside living. The primary Bdrm is a sanctuary w/ its own ensuite featuring luxurious jetted tub & separate shower for the ultimate relaxation.Step inside to find elegant maple flooring gracing the main level & primary bedroom, providing both warmth & style. The interior boasts 6-panel oak doors, adding a touch of sophistication to every room. The open concept design allows for seamless flow from the cozy dinette area to the inviting balcony, perfect for enjoying morning coffee or evening sunsets w/ scenic river views.The LL is partially finished, offering endless possibilities for customization. It's conveniently stubbed-in for a Bth. Don't wait schedule a showing today!
Closed
Street View
$234,000
769 Green Bay DRIVE #4, Mayville, WI 53050
3beds
2,052sqft
Condominium
Built in 2005
-- sqft lot
$288,700 Zestimate®
$114/sqft
$2,459 Estimated rent
Home value
$288,700
$274,000 - $303,000
$2,459/mo
Zestimate® history
Owner options
List your home for rent
$2,459/mo
Rent Zestimate®
Find your next renter with Zillow Rental Manager. Plus, with online applications, you can quickly screen prospective tenants – for free.
$2,459/mo
Rent Zestimate®
Refinance and save
$1,783/mo
Est. payment
Refinancing to a lower rate could help reduce your monthly payments and save thousands over the life of the loan.
$1,783/mo
Est. payment
Explore your selling options
Work with a Zillow partner agent
Leverage their expertise and Zillow's premium Showcase listings to get your home seen by more buyers.
Get startedList with your own agent
Get your home in front of millions of buyers by listing it on Zillow.
Learn how to do itSell it yourself
Take full control of how buyers see your home on Zillow by listing For Sale by Owner (FSBO).
List your homeWhat's special
Cozy dinette areaElegant maple flooring gracingLuxurious jetted tubSeparate shower
Zillow last checked:
Listing updated:
Listed by:
Kari Karnitz 262-853-6807,
Keller Williams Prestige
Bought with:
Andrea Mchenry
Source: WIREX MLS,MLS#: 1845547 Originating MLS: Metro MLS
Originating MLS: Metro MLSFacts & features
Interior
Bedrooms & bathrooms
- Bedrooms: 3
- Bathrooms: 3
- Full bathrooms: 2
- 1/2 bathrooms: 1
Primary bedroom
- Level: Upper
- Area: 247
- Dimensions: 19 x 13
Bedroom 2
- Level: Upper
- Area: 135
- Dimensions: 15 x 9
Bedroom 3
- Level: Upper
- Area: 165
- Dimensions: 15 x 11
Bathroom
- Features: Tub Only, Whirlpool, Master Bedroom Bath: Tub/No Shower, Master Bedroom Bath: Walk-In Shower, Master Bedroom Bath, Shower Over Tub, Stubbed For Bathroom on Lower
Dining room
- Level: Main
- Area: 110
- Dimensions: 11 x 10
Kitchen
- Level: Main
- Area: 150
- Dimensions: 15 x 10
Living room
- Level: Main
- Area: 247
- Dimensions: 19 x 13
Heating
- Natural Gas, Forced Air
Cooling
- Central Air
Appliances
- Included: Dishwasher, Disposal, Dryer, Microwave, Oven, Range, Refrigerator, Washer, Water Softener Rented, Water Filtration Rent
- Laundry: In Unit
Features
- High Speed Internet, Cathedral/vaulted ceiling, Walk-In Closet(s)
- Flooring: Wood or Sim.Wood Floors
- Basement: Full,Full Size Windows,Partially Finished,Walk-Out Access
Interior area
- Total structure area: 2,052
- Total interior livable area: 2,052 sqft
- Finished area above ground: 1,802
- Finished area below ground: 250
Property
Parking
- Total spaces: 2
- Parking features: Attached, Garage Door Opener, 2 Car, Assigned
- Attached garage spaces: 2
Features
- Levels: Two,2 Story
- Stories: 2
- Patio & porch: Patio/Porch
- Exterior features: Private Entrance
- Spa features: Bath
- Has view: Yes
- View description: Water
- Has water view: Yes
- Water view: Water
- Waterfront features: River, Waterfront
- Body of water: Rock River
Details
- Parcel number: 25112162522068
- Zoning: Residential
- Special conditions: Arms Length
Construction
Type & style
- Home type: Condo
- Property subtype: Condominium
Materials
- Vinyl Siding
Condition
- 11-20 Years
- New construction: No
- Year built: 2005
Utilities & green energy
- Sewer: Public Sewer
- Water: Public
- Utilities for property: Cable Available
Community & HOA
HOA
- Has HOA: Yes
- Amenities included: Common Green Space
- HOA fee: $200 monthly
Location
- Region: Mayville
- Municipality: Mayville
Financial & listing details
- Price per square foot: $114/sqft
- Tax assessed value: $250,700
- Annual tax amount: $3,149
- Date on market: 8/8/2023
- Inclusions: Stove, Fridge, Microwave, Dishwasher, Disposal, Washer, Dryer
- Exclusions: Water Softener Is Rented (Culligan)
Price history
| Date | Event | Price |
|---|---|---|
| 11/17/2023 | Sold | $234,000-2.1%$114/sqft |
Source:  WIREX MLS #1845547 Report a problem WIREX MLS #1845547 Report a problem | ||
| 11/8/2023 | Pending sale | $239,000$116/sqft |
Source: WIREX MLS #1845547 Report a problem | ||
| 10/31/2023 | Contingent | $239,000$116/sqft |
Source: WIREX MLS #1845547 Report a problem | ||
| 10/16/2023 | Price change | $239,000-2.4%$116/sqft |
Source: WIREX MLS #1845547 Report a problem | ||
| 9/25/2023 | Price change | $245,000-1.6%$119/sqft |
Source: WIREX MLS #1845547 Report a problem | ||
| 9/5/2023 | Price change | $249,000-1.2%$121/sqft |
Source: WIREX MLS #1845547 Report a problem | ||
| 8/21/2023 | Price change | $252,000-1.2%$123/sqft |
Source: WIREX MLS #1845547 Report a problem | ||
| 8/8/2023 | Listed for sale | $255,000+60.9%$124/sqft |
Source: WIREX MLS #1845547 Report a problem | ||
| 1/29/2016 | Sold | $158,500-2.5%$77/sqft |
Source: Public Record Report a problem | ||
| 9/30/2015 | Listed for sale | $162,500+2.9%$79/sqft |
Source: Leitner Properties #1445174 Report a problem | ||
| 12/13/2006 | Sold | $157,900$77/sqft |
Source: Public Record Report a problem | ||
Public tax history
| Year | Property taxes | Tax assessment |
|---|---|---|
| 2024 | $3,330 +3.1% | $212,000 |
| 2023 | $3,230 +2.6% | $212,000 |
| 2022 | $3,149 -3.8% | $212,000 +42.3% |
| 2021 | $3,272 -4.2% | $149,000 |
| 2020 | $3,415 +1.5% | $149,000 |
| 2019 | $3,365 -0.4% | $149,000 |
| 2018 | $3,378 -1.8% | $149,000 |
| 2017 | $3,442 +8.3% | $149,000 |
| 2016 | $3,179 -8.8% | $149,000 |
| 2015 | $3,486 -4.2% | $149,000 |
| 2014 | $3,638 -0.1% | $149,000 -7% |
| 2013 | $3,640 +0.2% | $160,300 |
| 2012 | $3,634 -2% | $160,300 |
| 2011 | $3,709 +1.9% | $160,300 |
| 2010 | $3,639 +1.4% | $160,300 |
| 2009 | $3,587 -1.8% | $160,300 |
| 2008 | $3,653 +2.1% | $160,300 |
| 2007 | $3,578 | $160,300 |
Find assessor info on the county website
Neighborhood: 53050
Nearby homes
- $324,9003 bd4 ba1.8k sqft769 Green Bay Dr UNIT 5, Mayville, WI 53050Sold
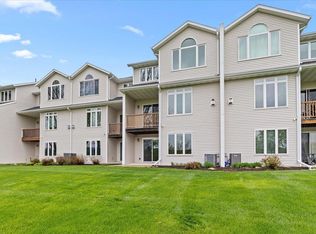
- $255,0003 bd3 ba1.8k sqft769 Green Bay Dr UNIT 6, Mayville, WI 53050Sold

- $315,0003 bd3 ba2.5k sqft769 Green Bay Dr UNIT 8, Mayville, WI 53050Off Market
- $296,800-- bd-- ba-- sqft769 Green Bay Dr UNIT 3, Mayville, WI 53050Off Market
- $294,9003 bd2 ba1.8k sqft769 Green Bay Dr UNIT 7, Mayville, WI 53050Off Market
- $272,800-- bd-- ba-- sqft769 Green Bay Dr UNIT 1, Mayville, WI 53050Off Market
- $281,9003 bd3 ba1.8k sqft769 Green Bay Dr UNIT 2, Mayville, WI 53050Off Market
- $275,0003 bd3 ba1.8k sqft755 Green Bay Dr APT 1, Mayville, WI 53050Sold
Nearby schools
GreatSchools rating
- 7/10Mayville ElementaryGrades: K-6Distance: 1.4 mi
- 6/10Mayville High SchoolGrades: 7-12Distance: 1.6 mi
Schools provided by the listing agent
- Elementary: Mayville
- Middle: Mayville
- High: Mayville
- District: Mayville
Source: WIREX MLS. This data may not be complete. We recommend contacting the local school district to confirm school assignments for this home.
Get a cash offer in 3 minutes
Find out how much your home could sell for in as little as 3 minutes with a no-obligation cash offer.
Estimated market value
$288,700
Get a cash offer in 3 minutes
Find out how much your home could sell for in as little as 3 minutes with a no-obligation cash offer.
Estimated market value
$288,700
- Wisconsin
- Dodge County
- Mayville
- 53050
- 769 Green Bay DRIVE Unit 4
Nearby cities
Nearby zip codes
Other Mayville Topics
