Skip main navigation
Sold for $450,000
  • $450,000

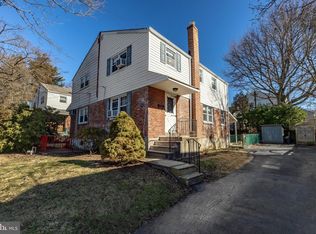
    769 Hathaway Ln, Ardmore, PA 19003

    3beds
    1,156sqft
    Single Family Residence
    Built in 1952
    3,049 Square Feet Lot
    $501,300 Zestimate®
    $389/sqft
    $3,015 Estimated rent

    Home value

    $501,300

    $476,000 - $526,000

    $3,015/mo

    Zestimate® history
    Loading
    Loading...

    Owner options

    List your home for rent

    $3,015/mo

    Rent Zestimate®

    Find your next renter with Zillow Rental Manager. Plus, with online applications, you can quickly screen prospective tenants – for free.

    Learn more

    $3,015/mo

    Rent Zestimate®

    Refinance and save

    $3,087/mo

    Est. payment

    Refinancing to a lower rate could help reduce your monthly payments and save thousands over the life of the loan.

    See today's rates

    $3,087/mo

    Est. payment

    Explore your selling options

    Work with a Zillow partner agent

    Leverage their expertise and Zillow's premium Showcase listings to get your home seen by more buyers.

    Get started

    List with your own agent

    Get your home in front of millions of buyers by listing it on Zillow.

    Learn how to do it

    Sell it yourself

    Take full control of how buyers see your home on Zillow by listing For Sale by Owner (FSBO).

    List your home

    What's special

    Exceptional backyardOpen floor planBeautifully renovated hall bathroomNicely sized bedroomsPublic transportationOpen conceptSpacious peninsula
    What a gem! This very loved inside and out Ardmore twin offers 3+ bedrooms, 2 full baths, an exceptional backyard set up, an open floor plan on the first floor and it’s been updated beautifully by its current owners. Pull up and fall in love with the quiet tree-lined street that offers the best of everything in its walk-to location, all the while in a perfectly tucked away pocket of Ardmore. Enter at the front door and head on in! The first floor offers a lovely open concept, great for everyday life and entertaining guests. A beautiful living room with ample windows, a new front door, and the original oak hardwood floors. The living room leads you right into the dining room with plenty of space for a nicely sized table and sideboard. The open kitchen concept has a spacious peninsula with seating, white shaker cabinets, gorgeous granite countertops, stainless steel appliances, and a door leading to the amazing back deck and yard, which is a great extension of living space three seasons a year. The current owners have loved hosting friends out back! Upstairs you will find a beautifully renovated hall bathroom, 3 nicely sized bedrooms, and those beautiful original oak floors throughout! The primary bedroom has a great wall of closets that the sellers plan to leave behind for the next owner- they fit perfectly! The basement of the home has great capability for whatever your needs may be. The current owners are using the space as a sitting room and 4th bedroom which is perfect since there is a gorgeous full bath with radiant flooring! The laundry and utilities are separated for convenience. Enjoy proximity to all things Ardmore by foot- Carlino’s and Sam’s Brick Oven on County Line, parks, schools, public transportation if needed, and easy access to major roads that connect the Main Line to Philadelphia. This home is buttoned up and ready to go! Make your appointment today.

    Zillow last checked:

    Listing updated:

    Listed by:

    Erica Deuschle 610-608-2570,

    Keller Williams Main Line

    Bought with:

    Lilia Shephard, RS-0039649

    Keller Williams Real Estate-Blue Bell

    Source: Bright MLS,MLS#: PADE2063320MLS Logo

    Facts & features

    Interior

    Bedrooms & bathrooms
    • Bedrooms: 3
    • Bathrooms: 2
    • Full bathrooms: 2
    Basement
    • Area: 0
    Heating
    • Forced Air, Natural Gas
    Cooling
    • Central Air, Electric
    Appliances
    • Included: Dishwasher, Dryer, Oven/Range - Gas, Range Hood, Refrigerator, Stainless Steel Appliance(s), Washer, Gas Water Heater
    • Laundry: In Basement
    Features
    • Basement: Finished
    • Has fireplace: No
    Interior area
    • Total structure area: 1,156
    • Total interior livable area: 1,156 sqft
    • Finished area above ground: 1,156
    • Finished area below ground: 0

    Property

    Parking
    • Parking features: Shared Driveway, Driveway, On Street
    • Has uncovered spaces: Yes
    Accessibility
    • Accessibility features: None
    Features
    • Levels: Two
    • Stories: 2
    • Patio & porch: Deck
    • Exterior features: Sidewalks, Play Area
    • Pool features: None
    Lot
    • Size: 3,049 sqft
    • Dimensions: 30.00 x 100.00
    • Features: Front Yard, Rear Yard
    Details
    • Additional structures: Above Grade, Below Grade
    • Parcel number: 22060096400
    • Zoning: RESIDENTIAL
    • Special conditions: Standard

    Construction

    Type & style
    • Home type: SingleFamily
    • Architectural style: Colonial
    • Property subtype: Single Family Residence
    • Attached to another structure: Yes
    Materials
    • Frame, Masonry
    • Foundation: Concrete Perimeter
    Condition
    • New construction: No
    • Year built: 1952

    Utilities & green energy

    • Sewer: Public Sewer
    • Water: Public

    Community & neighborhood

    Location
    • Region: Ardmore
    • Subdivision: Haverford Hill
    • Municipality: HAVERFORD TWP

    Other

    Other facts
    • Listing agreement: Exclusive Right To Sell
    • Ownership: Fee Simple

    Price history

    DateEventPrice
    5/2/2024Sold$450,000+5.9%$389/sqft
    Source: Bright MLS #PADE2063320 Report a problem
    3/16/2024Contingent$425,000$368/sqft
    Source: Bright MLS #PADE2063320 Report a problem
    3/14/2024Listed for sale$425,000+70%$368/sqft
    Source: Bright MLS #PADE2063320 Report a problem
    4/21/2015Sold$250,000$216/sqft
    Source: Public Record Report a problem
    3/30/2015Price change$250,000-5.7%$216/sqft
    Source: Long and Foster - Toll #6532602 Report a problem
    3/12/2015Listed for sale$265,000$229/sqft
    Source: Long & Foster Real Estate #6532602 Report a problem

    Public tax history

    YearProperty taxesTax assessment
    2025$6,462 +6.2%$236,580
    2024$6,083 +2.9%$236,580
    2023$5,910 +2.4%$236,580
    2022$5,772 $236,580
    2021$5,772 +863.7%$236,580 +115.7%
    2020$599 -88%$109,680
    2019$5,004 +1.7%$109,680
    2018$4,918 +717.1%$109,680
    2017$602 $109,680
    2016$602 $109,680
    2015$602 $109,680
    2014$602 +2.8%$109,680
    2013$586 +2.8%$109,680
    2012$570 +0.3%$109,680
    2011$568 $109,680
    2010$568 +7.5%$109,680
    2009$529 +2%$109,680
    2008$518 +6.1%$109,680
    2007$488 $109,680
    2006$488 $109,680
    2005$488 $109,680
    2004$488 +8.5%$109,680
    2003$450 +7.9%$109,680
    2002$417 $109,680
    2000$417 $109,680

    Find assessor info on the county website

    Neighborhood: 19003

    Nearby schools

    GreatSchools rating
    Schools provided by the listing agent
    • District: Haverford Township

    Source: Bright MLS. This data may not be complete. We recommend contacting the local school district to confirm school assignments for this home.

    Get a cash offer in 3 minutes
    Find out how much your home could sell for in as little as 3 minutes with a no-obligation cash offer.
    Estimated market value
    $501,300
    Get a cash offer in 3 minutes
    Find out how much your home could sell for in as little as 3 minutes with a no-obligation cash offer.
    Estimated market value
    $501,300