Nestled in the coveted Sicomac section of Wyckoff, this beautifully updated four-bedroom, 2.5-bath residence offers the perfect blend of timeless charm and modern comfort. Thoughtfully renovated and impeccably maintained, this turnkey home is ready for you to simply unpack and enjoy. Sun-filled living spaces flow effortlessly throughout, while the inviting family room, anchored by a cozy gas fireplace, creates the perfect setting for relaxing evenings or gathering. A private lower-level office offers an ideal work-from-home retreat. The home's extensive updates provide peace of mind, including a newer roof, siding, Pella windows, updated septic system, deck, appliances, walkway, and elegant hardscaping. Every bathroom has been tastefully renovated, complementing the home's fresh, move-in-ready appeal. Additional features include baseboard heat, central air conditioning, a two-car attached garage, and a spacious storage shed. Set on a beautifully maintained property in one of Wyckoff's most prestigious neighborhoods, this exceptional home offers the rare opportunity to enjoy refined suburban living with every modern convenience already in place. No known issues but chimney in as is condition
Under contract
$1,100,000
769 Hickory Hill Rd, Wyckoff Twp., NJ 07481
4beds
--sqft
Single Family Residence
Built in 1963
0.79 Acres Lot
$1,110,400 Zestimate®
$--/sqft
$-- HOA
What's special
Cozy gas fireplaceTwo-car attached garageSpacious storage shedCentral air conditioningBaseboard heatBeautifully maintained propertyPrivate lower-level office
- 52 days
- 558
- 24
Likely to sell faster than
Zillow last checked:
Listing updated:
Listed by:
Gregory Earnshaw 201-788-2208,
Coldwell Banker Realty
Source: GSMLS,MLS#: 4045511
Facts & features
Interior
Bedrooms & bathrooms
- Bedrooms: 4
- Bathrooms: 3
- Full bathrooms: 2
- 1/2 bathrooms: 1
Primary bedroom
- Description: Full Bath
Bedroom 1
- Level: First
Bedroom 2
- Level: First
Bedroom 3
- Level: First
Bedroom 4
- Level: Ground
Primary bathroom
- Features: Stall Shower
Dining room
- Features: Formal Dining Room
- Level: First
Family room
- Level: Ground
Kitchen
- Features: Eat-in Kitchen
- Level: First
Living room
- Level: First
Heating
- Baseboard - Hotwater, Natural Gas
Cooling
- Central Air
Appliances
- Included: Carbon Monoxide Detector, Gas Cooktop, Dishwasher, Kitchen Exhaust Fan, Microwave, Refrigerator, Wall Oven(s) - Electric
- Laundry: Laundry Room
Features
- Bathroom, Office, Walkout
- Flooring: Carpet, Wood
- Basement: None
- Number of fireplaces: 1
- Fireplace features: Family Room, Gas
Property
Parking
- Total spaces: 2
- Parking features: Asphalt, Attached Garage, Garage Door Opener, Oversized
- Attached garage spaces: 2
Features
- Levels: Bi-Level
Lot
- Size: 0.79 Acres
- Dimensions: 156 x 225
- Features: Corner Lot
Details
- Parcel number: 1170004410000000160000
Construction
Type & style
- Home type: SingleFamily
- Property subtype: Single Family Residence
Materials
- Vinyl Siding
- Roof: Asphalt Shingle
Condition
- Year built: 1963
Utilities & green energy
- Gas: Gas-Natural
- Sewer: Public Sewer
- Water: Public
- Utilities for property: Natural Gas Connected
Community & HOA
Community
- Security: Carbon Monoxide Detector(s), Carbon Monoxide Detector
Location
- Region: Wyckoff
Financial & listing details
- Tax assessed value: $668,200
- Annual tax amount: $13,537
- Date on market: 8/7/2026
- Ownership type: Fee Simple
Estimated market value
$1,110,400
$1.05M - $1.18M
$6,283/mo
Price history
| Date | Event | Price |
|---|---|---|
| 9/3/2026 | Pending sale | $1,100,000 |
Source:  NJMLS #26029546 Report a problem NJMLS #26029546 Report a problem | ||
| 8/7/2026 | Listed for sale | $1,100,000+74.1% |
Source:  GSMLS #4045511 Report a problem GSMLS #4045511 Report a problem | ||
| 2/16/2018 | Sold | $632,000-4.1% |
Source: HCMLS #170012482 Report a problem | ||
| 10/13/2017 | Price change | $659,000-3.8% |
Source: RE/MAX HomeTowne Realty #3405227 Report a problem | ||
| 7/18/2017 | Listed for sale | $685,000 |
Source: RE/MAX Hometowne Realty #1729237 Report a problem | ||
Public tax history
| Year | Property taxes | Tax assessment |
|---|---|---|
| 2026 | $13,538 +3.9% | $668,200 |
| 2025 | $13,030 | $668,200 |
| 2024 | $13,030 +3% | $668,200 |
| 2023 | $12,649 +2.8% | $668,200 |
| 2022 | $12,308 -0.6% | $668,200 |
| 2021 | $12,388 +2.4% | $668,200 |
| 2020 | $12,094 +1.6% | $668,200 |
| 2019 | $11,907 | $668,200 |
| 2018 | $11,907 +2.9% | $668,200 |
| 2017 | $11,573 +1.1% | $668,200 |
| 2016 | $11,446 -7.8% | $668,200 |
| 2015 | $12,418 +2.1% | $668,200 -14.6% |
| 2014 | $12,168 +2.4% | $782,500 |
| 2013 | $11,878 | $782,500 |
| 2012 | $11,878 +3% | $782,500 |
| 2011 | $11,534 +3.2% | $782,500 |
| 2010 | $11,174 +2.7% | $782,500 |
| 2009 | $10,885 | $782,500 |
| 2007 | -- | $782,500 |
| 2006 | -- | $782,500 +132.4% |
| 2005 | -- | $336,700 |
| 2004 | -- | $336,700 |
| 2003 | -- | $336,700 |
| 2002 | -- | $336,700 |
| 2001 | -- | $336,700 |
Find assessor info on the county website
Monthly payment
Est. payment
Payment breakdown
Explore the cost of this home by adjusting the details. Changes won't be saved.Climate risks
Neighborhood: 07481
Nearby schools
Schools provided by the listing agent
- Elementary: Sicomac
- Middle: Eisenhower
- High: Ramapo
Source: GSMLS. This data may not be complete. We recommend contacting the local school district to confirm school assignments for this home.
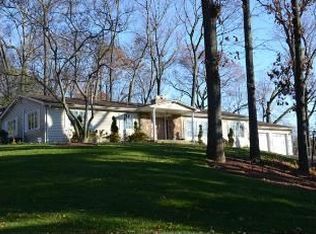
Similar homes
- $950,0004 bd4 ba2.6k sqft18 Metro Vista Dr, Hawthorne Boro, NJ 07506For Sale
 MLS ID #4053286, Heather Pruiksma, Exp Realty, Llc. GSMLS
 - $1,075,0004 bd3 ba3.3k sqft156 Kingsland Rd, Boonton Twp., NJ 07005For Sale
 MLS ID #4053368, Glen Baker, Re/Max Select. GSMLS
 - $1,199,9004 bd3 ba3.3k sqft198 Boulevard, Pequannock Twp., NJ 07444For Sale
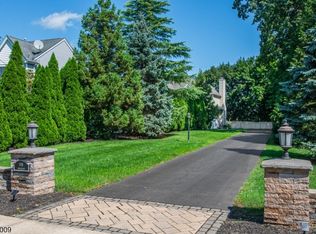 MLS ID #4051252, Frank Lamorte, Lattimer Realty. GSMLS
 - $1,100,0005 bd4 ba-- sqft50A Gormley Ln, Kinnelon Boro, NJ 07405For Sale
 MLS ID #4051171, Walter Weiss, Keller Williams Prosperity Realty. GSMLS
