TIMELESS ELEGANCE MEETS GOLF COURSE VIEWS
The heart of the home features a light-filled open-concept layout anchored by an expansive family room with a sophisticated coffered ceiling. Ideal for host-style living or multi-generational households, the main floor includes two complete bedroom suites:
• First-Floor Owner's Suite: A private sanctuary showcasing architectural details with classic panel moulding, an oversized walk-in closet, and a spa-inspired ensuite bath.
• Main-Level Guest Suite: A dedicated secondary suite situated downstairs, offering private, comfortable accommodations for visiting friends or family.
Functional Spaces & Outdoor Living Everyday convenience meets effortless indoor-outdoor flow:
• Mudroom: Conveniently located right off the garage entry to seamlessly handle daily drop-offs, coats, and organization.
• 3-Car Garage: Ample room for vehicle parking, extra storage, or a workshop area.
• Covered Rear Porch: An expansive outdoor living area perfect for year-round dining, relaxing, and entertaining backdropped by your golf course views.
Upper Level
• Finished Bonus Room: A spacious upstairs area offering flexible real estate for an extra bedroom, home gym, playroom, or executive home office.
This home blends high-end architectural ceiling craft with a highly functional footprint. Schedule your private tour today to experience this exceptional layout in person!
Sold for $155,000
$155,000
769 High Falls Ct, Jefferson, GA 30549
5beds
3,380sqft
Single Family Residence
Built in 2026
-- sqft lot
$959,000 Zestimate®
$46/sqft
$2,904 Estimated rent
Home value
$959,000
$911,000 - $1.01M
$2,904/mo
Zestimate® history
Owner options
List your home for rent
$2,904/mo
Rent Zestimate®
Find your next renter with Zillow Rental Manager. Plus, with online applications, you can quickly screen prospective tenants – for free.
$2,904/mo
Rent Zestimate®
Refinance and save
$1,033/mo
Est. payment
Refinancing to a lower rate could help reduce your monthly payments and save thousands over the life of the loan.
$1,033/mo
Est. payment
Explore your selling options
Work with a Zillow partner agent
Leverage their expertise and Zillow's premium Showcase listings to get your home seen by more buyers.
Get startedList with your own agent
Get your home in front of millions of buyers by listing it on Zillow.
Learn how to do itSell it yourself
Take full control of how buyers see your home on Zillow by listing For Sale by Owner (FSBO).
List your homeWhat's special
Warming fireplaceMultitude of gablesMixed use of sidings
Zillow last checked:
Listing updated:
Source: Black Marlin Construction
Facts & features
Interior
Bedrooms & bathrooms
- Bedrooms: 5
- Bathrooms: 3
- Full bathrooms: 3
Interior area
- Total interior livable area: 3,380 sqft
Property
Parking
- Total spaces: 3
- Parking features: Attached
- Attached garage spaces: 3
Features
- Levels: 2.0
- Stories: 2
Details
- Parcel number: 105D016I
Construction
Type & style
- Home type: SingleFamily
- Property subtype: Single Family Residence
Materials
- Brick, Other
Condition
- New Construction,Under Construction
- New construction: Yes
- Year built: 2026
Details
- Builder name: Black Marlin Construction
Community & HOA
Community
- Subdivision: Traditions of Braselton
Location
- Region: Jefferson
Financial & listing details
- Price per square foot: $46/sqft
- Tax assessed value: $46,000
- Annual tax amount: $480
- Date on market: 9/17/2026
Price history
| Date | Event | Price |
|---|---|---|
| 10/4/2026 | Listing removed | $969,000$287/sqft |
Source: Black Marlin Construction Report a problem | ||
| 9/17/2026 | Listed for sale | $969,000+525.2%$287/sqft |
Source: Black Marlin Construction Report a problem | ||
| 11/21/2024 | Sold | $155,000$46/sqft |
Source: Public Record Report a problem | ||
Public tax history
| Year | Property taxes | Tax assessment |
|---|---|---|
| 2025 | $480 +0.7% | $18,400 |
| 2024 | $477 -4% | $18,400 |
| 2023 | $497 -7.2% | $18,400 |
| 2022 | $535 -0.7% | $18,400 |
| 2021 | $539 -10% | $18,400 |
| 2020 | $598 -1.2% | $18,400 |
| 2019 | $606 -0.8% | $18,400 |
| 2018 | $611 -0.6% | $18,400 |
| 2017 | $614 +0.6% | $18,400 +187.5% |
| 2016 | $611 +185.9% | $6,400 |
| 2015 | $214 +0.2% | $6,400 |
| 2014 | $213 -0.2% | $6,400 +60% |
| 2013 | $214 | $4,000 |
| 2012 | -- | -- |
| 2011 | -- | -- |
| 2010 | -- | -- |
Find assessor info on the county website
Neighborhood: 30549
Nearby homes
- from $929,5004 bd4 ba3.9k sqftThe Cotswold Plan, Traditions of Braselton, Jefferson, GA 30549New Construction
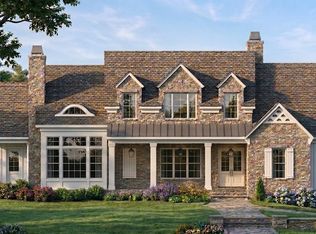
- from $849,5005 bd3 ba3.3k sqftThe Grayson Plan, Traditions of Braselton, Jefferson, GA 30549New Construction

- from $829,5004 bd4 ba3.1k sqftThe Hickory Grove Plan, Traditions of Braselton, Jefferson, GA 30549New Construction

- from $899,5005 bd5 ba3.7k sqftThe Manors Crossing Plan, Traditions of Braselton, Jefferson, GA 30549New Construction

- $601,300-- bd3 ba2.4k sqft773 High Falls Ct, Jefferson, GA 30549Off Market
- $862,8000.36 acres765 High Falls Ct, Jefferson, GA 30549Off Market
- $622,800-- bd3 ba2.1k sqft777 High Falls Ct, Jefferson, GA 30549Off Market
- $838,8000.34 acres761 High Falls Ct, Jefferson, GA 30549Off Market
Nearby schools
GreatSchools rating
- 8/10Gum Springs Elementary SchoolGrades: PK-5Distance: 0.3 mi
- 7/10West Jackson Middle SchoolGrades: 6-8Distance: 0.3 mi
- 5/10Jackson County High SchoolGrades: 9-12Distance: 1.5 mi
Schools provided by the MLS
- Elementary: Gum Springs Elementary School
- Middle: West Jackson Middle School
- High: Jackson County High School
- District: Jackson County School District
Source: Black Marlin Construction. This data may not be complete. We recommend contacting the local school district to confirm school assignments for this home.
Get a cash offer in 3 minutes
Find out how much your home could sell for in as little as 3 minutes with a no-obligation cash offer.
Estimated market value
$959,000
Get a cash offer in 3 minutes
Find out how much your home could sell for in as little as 3 minutes with a no-obligation cash offer.
Estimated market value
$959,000
- Georgia
- Jackson County
- Jefferson
- 30549
- 769 High Falls Ct
