Skip main navigation
Off market
  • $579,800

    769 Huntington Dr #769, Fishkill, NY 12524

    3beds
    2,292sqft
    Townhouse
    Built in 2006
    -- sqft lot
    $579,800 Zestimate®
    $253/sqft
    $3,577 Estimated rent

    Home value

    $579,800

    $551,000 - $609,000

    $3,577/mo

    Zestimate® history
    Loading
    Loading...

    Owner options

    List your home for rent

    $3,577/mo

    Rent Zestimate®

    Find your next renter with Zillow Rental Manager. Plus, with online applications, you can quickly screen prospective tenants – for free.

    Learn more

    $3,577/mo

    Rent Zestimate®

    Refinance and save

    $4,003/mo

    Est. payment

    Refinancing to a lower rate could help reduce your monthly payments and save thousands over the life of the loan.

    See today's rates

    $4,003/mo

    Est. payment

    Explore your selling options

    Work with a Zillow partner agent

    Leverage their expertise and Zillow's premium Showcase listings to get your home seen by more buyers.

    Get started

    List with your own agent

    Get your home in front of millions of buyers by listing it on Zillow.

    Learn how to do it

    Sell it yourself

    Take full control of how buyers see your home on Zillow by listing For Sale by Owner (FSBO).

    List your home

    What's special

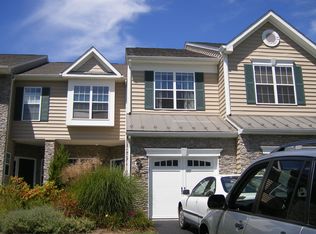
    Simply Elegant describes this 3 bedroom end unit Carlyle in Toll Brothers premier Community, Van Wyck Meadows. This home is filled with warmth and style. The Elegant foyer leads to a beautifully designed eat in kitchen, with granite counters, GE Profile SS Appliances and under mount lights. The family room has a stunning fireplace, dining room with french doors. Upgraded washer and dryer. Master bedroom suite has large walk in closet, lovely sitting room and spacious master bath has marble counters with jacuzzi soaking tub. Two additional large bedrooms and hall bath are on the 2nd floor. Views are outstanding, brick patio is lovely for entertaining, lots of privacy. Great location, close to shopping, interstates, medical and train. Club house, 2 pools, 2 sport courts and playground all ready to be used. Welcome home to this move in ready end unit that offers the perfect blend of charm and sophistication.

    This property is off market, which means it's not currently listed for sale or rent on Zillow. This may be different from what's available on other websites or public sources.

    Facts & features

    Interior

    Bedrooms & bathrooms
    • Bedrooms: 3
    • Bathrooms: 3
    • Full bathrooms: 2
    • 1/2 bathrooms: 1
    Heating
    • Forced air, Gas
    Cooling
    • Central
    Appliances
    • Included: Dishwasher, Dryer, Microwave, Range / Oven, Refrigerator, Washer
    Features
    • Washer Connection, Gas Dryer Connection, French Doors, Icemaker Connection
    • Flooring: Tile, Carpet, Hardwood
    Interior area
    • Total interior livable area: 2,292 sqft

    Property

    Features
    • Exterior features: Stone, Vinyl
    • Has view: Yes
    • View description: Mountain
    Details
    • Parcel number: 13308900625500075019680000

    Construction

    Type & style
    • Home type: Townhouse
    Materials
    • Roof: Asphalt
    Condition
    • Year built: 2006

    Community & neighborhood

    Location
    • Region: Fishkill

    Other

    Other facts
    • Room 3 Level: 1
    • Room 4 Level: 1
    • End Unit: Yes
    • Pets Allowed: Yes
    • WATER/SEWER: City Sewer, City Water
    • AMENITIES: Pool, Medical Facility, Playground, Public Transportation, Shopping/Mall, Tennis Courts, Library, Health Club, Golf Course, Club House
    • FOUNDATION: Concrete
    • Square Ft Source: Public Records
    • CONSTRUCTION: Frame
    • ELECTRICITY: 200+ Amps
    • LOT DESC: Views
    • Room 1 Level: 2
    • Room 2 Level: 2
    • Room 2: Master Bedroom
    • Room 5 Level: 1
    • Room 6 Level: 1
    • Sub Type: Townhouse
    • INTERIOR FEATURES: Washer Connection, Gas Dryer Connection, French Doors, Icemaker Connection
    • Post Office: FISHKILL
    • Room 7 Level: 2
    • Room 3: Living Room
    • Room 6: Kitchen
    • PARK/GARAGE: A 1 Car Gar
    • Room 1: Bedroom 2
    • Room 5: Family Room
    • Room 7: Bedroom 1

    Price history

    DateEventPrice
    10/3/2016Sold$365,000-3.9%$159/sqft
    Source: OneKey® MLS as distributed by MLS GRID #M352243 Report a problem
    9/5/2016Pending sale$379,900$166/sqft
    Source: MCGRATH REALTY INC FK #352243 Report a problem
    8/10/2016Price change$379,900-1.3%$166/sqft
    Source: MCGRATH REALTY INC FK #352243 Report a problem
    6/10/2016Listed for sale$384,900$168/sqft
    Source: MCGRATH REALTY INC FK #352243 Report a problem

    Public tax history

    Tax history is unavailable.

    Find assessor info on the county website

    Neighborhood: Merritt Park

    Nearby schools

    GreatSchools rating
    Get a cash offer in 3 minutes
    Find out how much your home could sell for in as little as 3 minutes with a no-obligation cash offer.
    Estimated market value
    $579,800
    Get a cash offer in 3 minutes
    Find out how much your home could sell for in as little as 3 minutes with a no-obligation cash offer.
    Estimated market value
    $579,800