READY FOR YOU TO MOVE IN! This charming home presents an exceptional opportunity for first-time buyers and sharp investors alike. Nestled within a quaint subdivision, this property offers a perfect blend of comfort and convenience. Featuring 3 BD/2 BA, this cozy home is ideal for those looking for comfortable living space and a serene setting on a cul de sac. The floor plan has an inviting atmosphere for everyday living and when entertaining. The home has laminate and tile flooring, granite countertops in the kitchen and both baths and lots of ceiling fans. The master bedroom has a walk-in closet, and its private bathroom has a walk-in shower with bench seating. The neutral finishes throughout the interior continues into the additional bedrooms and full bathroom with tub. A great place to relax and enjoy is the covered patio that overlooks the tree lined, peaceful backyard. This sweet home is one to see, located just outside of the city limits of Bartow but near to shopping, restaurants and all necessities this lovely city provides. Schedule a showing today and make this delightful property your own. Additional updates: exterior/interior paint, new kitchen cabinets and appliances, and new epoxy flooring in the garage.
Sold for $240,000
$240,000
769 LAUREN COURT, BARTOW, FL 33830
3beds
1,110sqft
Single Family Residence
Built in 2006
10,215 Square Feet Lot
$234,200 Zestimate®
$216/sqft
$1,701 Estimated rent
Home value
$234,200
$213,000 - $258,000
$1,701/mo
Zestimate® history
Owner options
List your home for rent
$1,701/mo
Rent Zestimate®
Find your next renter with Zillow Rental Manager. Plus, with online applications, you can quickly screen prospective tenants – for free.
$1,701/mo
Rent Zestimate®
Refinance and save
$1,708/mo
Est. payment
Refinancing to a lower rate could help reduce your monthly payments and save thousands over the life of the loan.
$1,708/mo
Est. payment
Explore your selling options
Work with a Zillow partner agent
Leverage their expertise and Zillow's premium Showcase listings to get your home seen by more buyers.
Get startedList with your own agent
Get your home in front of millions of buyers by listing it on Zillow.
Learn how to do itSell it yourself
Take full control of how buyers see your home on Zillow by listing For Sale by Owner (FSBO).
List your homeWhat's special
Granite countertopsCul de sacTree lined peaceful backyardCeiling fansCozy homeLaminate and tile flooringCovered patio
Zillow last checked:
Listing updated:
Listed by:
Erin Floyd 863-412-2286,
COLDWELL BANKER REALTY 863-294-7541,
Todd String 863-557-4808,
COLDWELL BANKER REALTY
Bought with:
Oriadys Vidal, 3473206
LIVE FLORIDA REALTY
Source: Stellar MLS,MLS#: P4932156 Originating MLS: East Polk
Originating MLS: East Polk
Facts & features
Interior
Bedrooms & bathrooms
- Bedrooms: 3
- Bathrooms: 2
- Full bathrooms: 2
Rooms
- Room types: Dining Room, Living Room
Primary bedroom
- Features: Built-In Shower Bench, Ceiling Fan(s), En Suite Bathroom, Granite Counters, Shower No Tub, Single Vanity, Walk-In Closet(s)
- Level: First
- Dimensions: 14x10
Bedroom 2
- Features: Ceiling Fan(s), Built-in Closet
- Level: First
- Dimensions: 10x10
Bedroom 3
- Features: Ceiling Fan(s), Built-in Closet
- Level: First
- Dimensions: 11x10
Balcony porch lanai
- Level: First
Dining room
- Level: First
- Dimensions: 11x10
Kitchen
- Features: Granite Counters
- Level: First
- Dimensions: 10x11
Living room
- Features: Ceiling Fan(s)
- Level: First
- Dimensions: 21x11
Heating
- Central
Cooling
- Central Air
Appliances
- Included: Dishwasher, Electric Water Heater, Range, Range Hood, Refrigerator
- Laundry: In Garage
Features
- Ceiling Fan(s), Living Room/Dining Room Combo, Solid Wood Cabinets, Split Bedroom, Stone Counters
- Flooring: Ceramic Tile, Laminate
- Doors: Sliding Doors
- Has fireplace: No
Interior area
- Total structure area: 1,400
- Total interior livable area: 1,110 sqft
Property
Parking
- Total spaces: 1
- Parking features: Driveway
- Attached garage spaces: 1
- Has uncovered spaces: Yes
- Details: Garage Dimensions: 13x20
Features
- Levels: One
- Stories: 1
- Patio & porch: Covered, Rear Porch
- Exterior features: Sidewalk
Lot
- Size: 10,215 Square Feet
- Features: Cul-De-Sac, In County, Irregular Lot, Level
- Residential vegetation: Mature Landscaping
Details
- Parcel number: 252935363484000180
- Special conditions: None
Construction
Type & style
- Home type: SingleFamily
- Property subtype: Single Family Residence
Materials
- Block, Stucco
- Foundation: Slab
- Roof: Shingle
Condition
- New construction: No
- Year built: 2006
Utilities & green energy
- Sewer: Septic Tank
- Water: Public
- Utilities for property: BB/HS Internet Available, Cable Available, Electricity Available, Street Lights
Community & HOA
Community
- Pet fee: $0 monthly
- Subdivision: GANDY GROVE ADD
HOA
- Has HOA: No
Location
- Region: Bartow
Financial & listing details
- Price per square foot: $216/sqft
- Tax assessed value: $173,992
- Annual tax amount: $2,707
- Date on market: 10/1/2024
- Cumulative days on market: 48 days
- Listing terms: Cash,Conventional,FHA,USDA Loan,VA Loan
- Ownership: Fee Simple
- Total actual rent: 0
- Electric utility on property: Yes
- Road surface type: Paved
Price history
| Date | Event | Price |
|---|---|---|
| 1/3/2025 | Sold | $240,000$216/sqft |
Source:  Stellar MLS #P4932156 Report a problem Stellar MLS #P4932156 Report a problem | ||
| 11/21/2024 | Pending sale | $240,000$216/sqft |
Source: Stellar MLS #P4932156 Report a problem | ||
| 10/21/2024 | Price change | $240,000-7.7%$216/sqft |
Source: Stellar MLS #P4932156 Report a problem | ||
| 10/2/2024 | Listed for sale | $260,000+78.2%$234/sqft |
Source: Stellar MLS #P4932156 Report a problem | ||
| 5/2/2007 | Sold | $145,900$131/sqft |
Source: Public Record Report a problem | ||
Public tax history
| Year | Property taxes | Tax assessment |
|---|---|---|
| 2025 | $2,250 +4.9% | $173,992 +5% |
| 2024 | $2,144 -4% | $165,648 -0.8% |
| 2023 | $2,233 +10.7% | $167,000 +10% |
| 2022 | $2,017 +31.9% | $151,818 +48.6% |
| 2021 | $1,529 +11.7% | $102,150 +10% |
| 2020 | $1,369 +4.8% | $92,864 +10% |
| 2019 | $1,306 -23.6% | $84,422 -5.5% |
| 2018 | $1,708 +8.3% | $89,318 +28% |
| 2017 | $1,577 +58.2% | $69,770 +10% |
| 2016 | $997 +6% | $63,427 +10% |
| 2015 | $940 -15.9% | $57,661 +10% |
| 2014 | $1,117 +51% | $52,419 +10% |
| 2013 | $740 +358.7% | $47,654 +3.7% |
| 2012 | $161 -38.5% | $45,959 -21.4% |
| 2011 | $262 -34.1% | $58,450 -21.9% |
| 2010 | $398 -9% | $74,800 -7.5% |
| 2009 | $438 -24.8% | $80,899 -17.6% |
| 2008 | $582 | $98,177 |
| 2007 | -- | -- |
| 2006 | $185 | -- |
| 2005 | -- | -- |
| 2004 | $163 | -- |
| 2003 | $163 -2.4% | $9,800 |
| 2002 | $167 | $9,800 |
| 2001 | $167 | $9,800 |
Find assessor info on the county website
Neighborhood: 33830
Nearby homes
- $222,5003 bd2 ba1k sqft759 Lauren Ct, Bartow, FL 33830Off Market
- $207,0004 bd2 ba1.3k sqft779 Lauren Ct, Bartow, FL 33830Sold
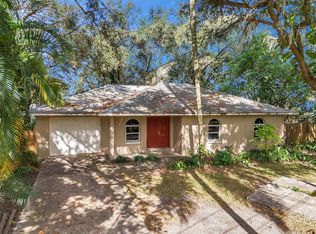
- $263,7003 bd2 ba1.6k sqft789 Lauren Ct, Bartow, FL 33830Off Market
- $249,4003 bd2 ba1.3k sqft749 Lauren Ct, Bartow, FL 33830Off Market
- $185,9003 bd1 ba1k sqft4175 Palm Dr, Bartow, FL 33830Off Market
- $109,900-- bd-- ba660 sqft805 Sunup Dr, Bartow, FL 33830Off Market
- $266,8004 bd2 ba1.4k sqft827 Kristen Ct, Bartow, FL 33830Off Market
- $236,1003 bd2 ba1.1k sqft711 Ryan Ct, Bartow, FL 33830Off Market
Nearby schools
GreatSchools rating
- 2/10Eagle Lake Elementary SchoolGrades: PK-5Distance: 3.9 mi
- 3/10Bartow Middle SchoolGrades: 6-8Distance: 4.6 mi
- 3/10Bartow Senior High SchoolGrades: 9-12Distance: 4.5 mi
Get a cash offer in 3 minutes
Find out how much your home could sell for in as little as 3 minutes with a no-obligation cash offer.
Estimated market value
$234,200
Get a cash offer in 3 minutes
Find out how much your home could sell for in as little as 3 minutes with a no-obligation cash offer.
Estimated market value
$234,200
- Florida
- Polk County
- Bartow
- 33830
- 769 LAUREN COURT
Nearby cities
Nearby zip codes
Other Bartow Topics
