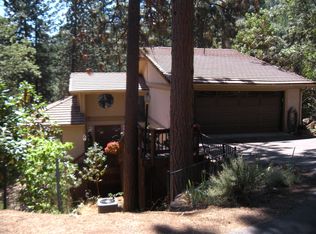
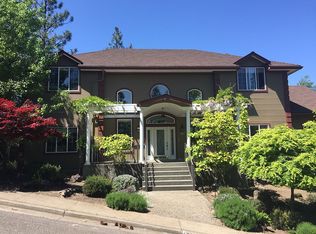
This Mountain Park Estates home represents one of the few Cape Cod style homes in Ashland. The 2697 square foot home provides 4 bedrooms, great separation of space, and plenty of storage. The large, remodeled kitchen offers quartz counters, an island, and a double stainless-steel sink. The owners added stunning oak floors. The large formal dining room is great for entertaining. The living room has a wood burning fireplace. The second level primary bedroom contains a second fireplace, ceiling fan, and a remodeled bathroom. The guest bathroom is also remodeled with tile floor, shower, and tub. The home is perched on a large, .41-acre private lot. The yard features an in-ground swimming pool, fruit trees, garden beds and a fenced dog run. The two-car garage is oversized. This versatile home is a must see for anyone that appreciates the traditional style of the Cape Cod home.
Active
Price cut: $50K (5/17)
$720,000
769 Lisa Ln, Ashland, OR 97520
4beds
4baths
2,697sqft
Single Family Residence
Built in 1987
0.41 Acres Lot
$-- Zestimate®
$267/sqft
$8/mo HOA
What's special
Wood burning fireplaceIn-ground swimming poolRemodeled kitchenRemodeled bathroomLarge formal dining roomStunning oak floorsFenced dog run
- 325 days |
- 769 |
- 28 |
Zillow last checked:
Listing updated:
Listed by:
Gateway Real Estate 541-482-1040
Source: Oregon Datashare,MLS#: 220207787
Loading...
Facts & features
Interior
Bedrooms & bathrooms
- Bedrooms: 4
- Bathrooms: 4
Heating
- Electric, Forced Air, Heat Pump
Cooling
- Central Air, Heat Pump
Appliances
- Included: Cooktop, Dishwasher, Disposal, Dryer, Microwave, Oven, Range Hood, Refrigerator, Washer, Water Heater
Features
- Ceiling Fan(s), Central Vacuum, Double Vanity, Fiberglass Stall Shower, Kitchen Island, Linen Closet, Pantry, Shower/Tub Combo, Soaking Tub, Stone Counters, Tile Shower, Walk-In Closet(s), Wet Bar
- Flooring: Carpet, Hardwood, Tile
- Windows: Double Pane Windows
- Has fireplace: Yes
- Fireplace features: Family Room, Primary Bedroom, Wood Burning
- Common walls with other units/homes: No Common Walls
Interior area
- Total structure area: 2,697
- Total interior livable area: 2,697 sqft
Property
Parking
- Total spaces: 2
- Parking features: Attached, Garage Door Opener
- Attached garage spaces: 2
Features
- Levels: Two
- Stories: 2
- Has private pool: Yes
- Pool features: Fenced, Filtered, Heated, In Ground, Outdoor Pool
- Fencing: Fenced
- Has view: Yes
- View description: Mountain(s), Valley
Lot
- Size: 0.41 Acres
- Features: Drip System, Landscaped, Sloped, Sprinkler Timer(s), Sprinklers In Front, Sprinklers In Rear
Details
- Parcel number: 107254956
- Zoning description: RR-5
- Special conditions: Standard
Construction
Type & style
- Home type: SingleFamily
- Architectural style: Traditional,Other
- Property subtype: Single Family Residence
Materials
- Frame
- Foundation: Concrete Perimeter
- Roof: Composition
Condition
- New construction: No
- Year built: 1987
Utilities & green energy
- Sewer: Public Sewer
- Water: Backflow Irrigation, Public
Community & HOA
Community
- Features: Access to Public Lands, Trail(s)
- Security: Carbon Monoxide Detector(s), Security System Leased, Smoke Detector(s)
HOA
- Has HOA: Yes
- Amenities included: Other
- HOA fee: $100 annually
Location
- Region: Ashland
Financial & listing details
- Price per square foot: $267/sqft
- Tax assessed value: $998,710
- Annual tax amount: $10,210
- Date on market: 8/15/2025
- Cumulative days on market: 325 days
- Listing terms: Cash,Conventional
- Inclusions: cooktop, oven, refrigerator, dishwasher, washer, dryer, bar stools
- Road surface type: Paved
Estimated market value
Not available
Estimated sales range
Not available
Not available
Price history
| Date | Event | Price |
|---|---|---|
| 5/17/2026 | Price change | $720,000-6.5%$267/sqft |
Source: | ||
| 10/22/2025 | Price change | $770,000-6.7%$286/sqft |
Source: | ||
| 8/15/2025 | Listed for sale | $825,000+77.4%$306/sqft |
Source: | ||
| 11/28/2012 | Listing removed | $1,995$1/sqft |
Source: Sterling West Property Management Report a problem | ||
| 10/29/2012 | Listed for rent | $1,995$1/sqft |
Source: Sterling West Property Management Report a problem | ||
| 10/5/2012 | Sold | $465,000-7%$172/sqft |
Source: | ||
| 5/10/2012 | Price change | $499,900-9.1%$185/sqft |
Source: Windermere Van Vleet & Assoc., Inc. #2931029 Report a problem | ||
| 11/15/2011 | Price change | $550,000-6%$204/sqft |
Source: Windermere Van Vleet & Assoc., Inc. #2931029 Report a problem | ||
| 8/11/2011 | Listed for sale | $585,000$217/sqft |
Source: Windermere Van Vleet & Assoc. #2924478 Report a problem | ||
Public tax history
| Year | Property taxes | Tax assessment |
|---|---|---|
| 2024 | $9,996 +3.4% | $625,970 +3% |
| 2023 | $9,671 +3.3% | $607,740 |
| 2022 | $9,360 +3.5% | $607,740 +3% |
| 2021 | $9,042 +6% | $590,040 +6.1% |
| 2020 | $8,532 +2.5% | $556,180 +3% |
| 2019 | $8,321 | $539,990 +3% |
| 2018 | $8,321 +1.8% | $524,270 |
| 2017 | $8,170 +5.7% | $524,270 +6.1% |
| 2016 | $7,731 +0.8% | $494,180 |
| 2015 | $7,669 +1.9% | $494,180 +6.1% |
| 2014 | $7,523 +8.1% | $465,820 +3% |
| 2013 | $6,958 +2.2% | $452,260 +3% |
| 2012 | $6,807 +2.5% | $439,090 +3% |
| 2011 | $6,638 +2.6% | $426,310 +3% |
| 2010 | $6,472 +2.9% | $413,900 +3% |
| 2009 | $6,292 +13.7% | $401,850 +3% |
| 2008 | $5,535 -5.4% | $390,150 +3% |
| 2007 | $5,850 +8.5% | $378,790 +3% |
| 2006 | $5,393 +5.7% | $367,760 +3% |
| 2005 | $5,101 +1.4% | $357,050 +3% |
| 2004 | $5,029 +1.8% | $346,660 +3% |
| 2003 | $4,939 | $336,570 +3% |
| 2002 | -- | $326,770 +3% |
| 2001 | -- | $317,260 +3% |
| 2000 | -- | $308,030 |
Find assessor info on the county website
Monthly payment
Est. payment$--/mo
Payment breakdown
Explore the cost of this home by adjusting the details. Changes won't be saved.All calculations are estimates and provided by Zillow, Inc. for informational purposes only. Actual amounts may vary.
HOA fees may include property taxes on listings classified as Co-Ops. Contact the listing agent and/or owner for fee details.
Mortgage interest rates are dependent on a number of factors, including credit score, down payment, and repayment length. Interest rate data provided by Zillow Group Marketplace, Inc. as of 1/1/1970 from various mortgage lenders with which we have lead or other similar arrangements; the Estimated Payment is an average of those rates.
See how much you could borrow to make a competitive offer.
Climate risks
Neighborhood: 97520
Nearby schools
GreatSchools rating
- 10/10Walker Elementary SchoolGrades: K-5Distance: 1.1 mi
- 7/10Ashland Middle SchoolGrades: 6-8Distance: 1.2 mi
- 9/10Ashland High SchoolGrades: 9-12Distance: 0.7 mi
Schools provided by the listing agent
- Elementary: Walker Elem
- Middle: Ashland Middle
- High: Ashland High
Source: Oregon Datashare. This data may not be complete. We recommend contacting the local school district to confirm school assignments for this home.
A local agent can set up tours, give advice and negotiate with sellers.
- Oregon
- Jackson County
- Ashland
- 97520
- 769 Lisa Ln