Skip main navigation
Sold for $192,500
  • $192,500

    769 MacDonald Ave, Beaver Bay, MN 55601

    4beds
    1,630sqft
    Single Family Residence
    Built in 1948
    0.35 Acres Lot
    $217,900 Zestimate®
    $118/sqft
    $1,911 Estimated rent

    Home value

    $217,900

    $194,000 - $242,000

    $1,911/mo

    Zestimate® history
    Loading
    Loading...

    Owner options

    List your home for rent

    $1,911/mo

    Rent Zestimate®

    Find your next renter with Zillow Rental Manager. Plus, with online applications, you can quickly screen prospective tenants – for free.

    Learn more

    $1,911/mo

    Rent Zestimate®

    Refinance and save

    $1,148/mo

    Est. payment

    Refinancing to a lower rate could help reduce your monthly payments and save thousands over the life of the loan.

    See today's rates

    $1,148/mo

    Est. payment

    Explore your selling options

    Work with a Zillow partner agent

    Leverage their expertise and Zillow's premium Showcase listings to get your home seen by more buyers.

    Get started

    List with your own agent

    Get your home in front of millions of buyers by listing it on Zillow.

    Learn how to do it

    Sell it yourself

    Take full control of how buyers see your home on Zillow by listing For Sale by Owner (FSBO).

    List your home

    What's special

    Covered porchAmple storage spaceWell-designed main floorThree bedroomsCozy kitchen
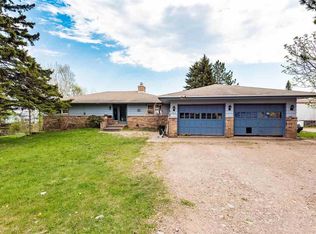
    High up on the hill, overlooking Lake Superior, nestled among the trees, sat a well-kept home with unparalleled view. Enter this home to find a well-designed main floor, boasting a convenient one bedroom, one bathroom, a bright living room, and a cozy kitchen. Ascend to the second floor where you'll discover three bedrooms, each offering ample storage space. You'll find the home's essential utilities, including the washer, dryer, water heater, and furnace, all conveniently located in the basement. Imagine yourself unwinding on the covered porch, enjoying breathtaking morning and evening skies in your new home. Opportunities like this are rare. Come see it today before it's gone!

    Zillow last checked:

    Listing updated:

    Listed by:

    Ashley LeBlanc 218-220-8969,

    CENTURY 21 Atwood

    Bought with:

    Victoria R Trosen

    Century 21 Atwood

    Joshua D Trosen

    Century 21 Atwood

    Source: Lake Superior Area Realtors as distributed by MLS GRID,MLS#: 6120729MLS Logo

    Facts & features

    Interior

    Bedrooms & bathrooms
    • Bedrooms: 4
    • Bathrooms: 1
    • Full bathrooms: 1
    • Main level bedrooms: 1
    Bedroom
    • Level: Main
    • Area: 120 Square Feet
    • Dimensions: 15 x 8
    Bedroom
    • Level: Upper
    • Area: 117 Square Feet
    • Dimensions: 9 x 13
    Bedroom
    • Level: Upper
    • Area: 110 Square Feet
    • Dimensions: 10 x 11
    Bedroom
    • Level: Upper
    • Area: 99 Square Feet
    • Dimensions: 9 x 11
    Dining room
    • Level: Main
    • Area: 120 Square Feet
    • Dimensions: 15 x 8
    Kitchen
    • Level: Main
    • Area: 154 Square Feet
    • Dimensions: 14 x 11
    Living room
    • Level: Main
    • Area: 230 Square Feet
    • Dimensions: 10 x 23
    Heating
    • Forced Air
    Features
    • Basement: Full
    • Has fireplace: No
    Interior area
    • Total interior livable area: 1,630 sqft
    • Finished area above ground: 1,630
    • Finished area below ground: 0

    Property

    Parking
    • Parking features: None
    Lot
    • Size: 0.35 Acres
    • Dimensions: 100 x 151.75
    Details
    • Foundation area: 480
    • Parcel number: 21724412190 & 12200 & 12002

    Construction

    Type & style
    • Home type: SingleFamily
    • Architectural style: Traditional
    • Property subtype: Single Family Residence
    Materials
    • Wood, Frame/Wood
    • Foundation: Concrete Perimeter
    Condition
    • Previously Owned
    • Year built: 1948

    Utilities & green energy

    • Electric: Coop Power & Light
    • Sewer: Public Sewer
    • Water: Public

    Community & HOA

    HOA
    • Has HOA: No
    Location
    • Region: Beaver Bay

    Financial & listing details

    • Price per square foot: $118/sqft
    • Tax assessed value: $177,600
    • Annual tax amount: $2,006
    • Date on market: 7/16/2025
    • Cumulative days on market: 5 days

    Price history

    DateEventPrice
    8/12/2025Sold$192,500-3.3%$118/sqft
    Source: Lake Superior Area Realtors as distributed by MLS GRID #6120729 Report a problem
    8/1/2025Pending sale$199,000$122/sqft
    Source: Lake Superior Area Realtors as distributed by MLS GRID #6120729 Report a problem
    7/22/2025Contingent$199,000$122/sqft
    Source: Lake Superior Area Realtors as distributed by MLS GRID #6120729 Report a problem
    7/16/2025Listed for sale$199,000$122/sqft
    Source: Lake Superior Area Realtors as distributed by MLS GRID #6120729 Report a problem

    Public tax history

    YearProperty taxesTax assessment
    2025$1,928 +1.2%$177,600 -1.2%
    2024$1,906 -6.4%$179,700 +3.7%
    2023$2,036 +9.4%$173,300 +46%
    2022$1,860 +4.8%$118,700
    2021$1,775 +1.4%$118,700
    2020$1,749 +0.6%$118,700 +17.4%
    2018$1,738 +73.4%$101,100 -1.3%
    2017$1,002 +47.1%$102,400 -1.3%
    2016$681 -3.3%$103,700 +21.1%
    2015$705 $85,600
    2014$705 +23.5%--
    2013$571 -12.6%--
    2012$653 --
    2011-- --
    2010$526 --
    Find assessor info on the county website

    Neighborhood: 55601

    Nearby schools

    GreatSchools rating
    Get pre-qualified for a loan
    At Zillow Home Loans, we can pre-qualify you in as little as 5 minutes with no impact to your credit score.

    An equal housing lender. NMLS #10287.