Timeless charm meets modern convenience in this stunning brick Colonial! Nestled on a generous 0.77-acre lot in the heart of Agawam, this 1840-built home boasts over 2,500 sq. ft. of character and comfort. Step inside to find wide plank flooring, crown molding, and a cozy wood stove in the living room. The updated kitchen features quartz counters, tile flooring, and a walk-in pantry/mudrm. A formal dining rm w/a fireplace & crown molding, a 1st flr bedrm, plus a versatile den/office or another bedroom w/a half bath, offers endless possibilities. The screened-in porch overlooks your private backyard retreat, while the oversized 3-car garage w/sub panel adds incredible value. Upstairs, two staircases lead to 4 bedrms, a walk-up attic, storage room, and two full baths—one recently renovated. Additional Features: APO, recent updates include a newer gas Trane furnace, central air, gas hot water tank, updated electrical panel & mostly replacement windows. A rare gem—don’t miss this one!
Sold for $365,000
$365,000
769 Main St, Agawam, MA 01001
5beds
2,516sqft
Single Family Residence
Built in 1840
0.77 Acres Lot
$382,100 Zestimate®
$145/sqft
$3,621 Estimated rent
Home value
$382,100
$344,000 - $428,000
$3,621/mo
Zestimate® history
Owner options
List your home for rent
$3,621/mo
Rent Zestimate®
Find your next renter with Zillow Rental Manager. Plus, with online applications, you can quickly screen prospective tenants – for free.
$3,621/mo
Rent Zestimate®
Refinance and save
$2,501/mo
Est. payment
Refinancing to a lower rate could help reduce your monthly payments and save thousands over the life of the loan.
$2,501/mo
Est. payment
Explore your selling options
Work with a Zillow partner agent
Leverage their expertise and Zillow's premium Showcase listings to get your home seen by more buyers.
Get startedList with your own agent
Get your home in front of millions of buyers by listing it on Zillow.
Learn how to do itSell it yourself
Take full control of how buyers see your home on Zillow by listing For Sale by Owner (FSBO).
List your homeWhat's special
Cozy wood stoveScreened-in porchUpdated kitchenPrivate backyard retreatCrown moldingFormal dining rmWide plank flooring
Zillow last checked:
Listing updated:
Listed by:
Kelley & Katzer Team 413-209-9933,
Kelley & Katzer Real Estate, LLC 413-209-9933
Bought with:
Fallah Razzak
Lock and Key Realty Inc.
Source: MLS PIN,MLS#: 73333226
Facts & features
Interior
Bedrooms & bathrooms
- Bedrooms: 5
- Bathrooms: 3
- Full bathrooms: 2
- 1/2 bathrooms: 1
Primary bedroom
- Features: Closet, Flooring - Wood
- Level: Second
- Area: 195
- Dimensions: 13 x 15
Bedroom 2
- Features: Closet, Flooring - Wood
- Level: Second
- Area: 144
- Dimensions: 12 x 12
Bedroom 3
- Features: Closet, Flooring - Wood
- Level: Second
- Area: 170
- Dimensions: 10 x 17
Bedroom 4
- Features: Bathroom - Half, Closet, Flooring - Wood
- Level: Second
- Area: 126
- Dimensions: 9 x 14
Bedroom 5
- Features: Closet, Flooring - Wood
- Level: First
- Area: 120
- Dimensions: 10 x 12
Primary bathroom
- Features: No
Bathroom 1
- Features: Bathroom - Half, Flooring - Vinyl
- Level: First
- Area: 30
- Dimensions: 5 x 6
Bathroom 2
- Features: Bathroom - Full, Flooring - Vinyl, Remodeled
- Level: Second
- Area: 64
- Dimensions: 8 x 8
Bathroom 3
- Features: Bathroom - Full, Flooring - Vinyl
- Level: Second
- Area: 55
- Dimensions: 5 x 11
Dining room
- Features: Closet, Flooring - Wood, Crown Molding
- Level: First
- Area: 224
- Dimensions: 14 x 16
Family room
- Features: Bathroom - Half, Closet, Flooring - Vinyl, Flooring - Wood
- Level: First
- Area: 168
- Dimensions: 12 x 14
Kitchen
- Features: Flooring - Stone/Ceramic Tile, Dining Area, Pantry, Countertops - Stone/Granite/Solid, Countertops - Upgraded, Exterior Access
- Level: First
- Area: 204
- Dimensions: 12 x 17
Living room
- Features: Ceiling Fan(s), Walk-In Closet(s), Flooring - Wood, Wainscoting
- Level: First
- Area: 408
- Dimensions: 17 x 24
Heating
- Forced Air, Electric Baseboard, Natural Gas
Cooling
- Central Air
Appliances
- Included: Gas Water Heater, Water Heater, Range, Dishwasher, Microwave, Refrigerator, Washer, Dryer
- Laundry: Electric Dryer Hookup, Washer Hookup, In Basement
Features
- Entrance Foyer, Walk-up Attic
- Flooring: Wood, Tile, Vinyl, Laminate, Pine, Flooring - Wood
- Windows: Insulated Windows
- Basement: Full,Interior Entry,Bulkhead,Concrete,Unfinished
- Number of fireplaces: 2
- Fireplace features: Dining Room, Living Room
Interior area
- Total structure area: 2,516
- Total interior livable area: 2,516 sqft
- Finished area above ground: 2,516
Property
Parking
- Total spaces: 9
- Parking features: Attached, Garage Door Opener, Storage, Workshop in Garage, Garage Faces Side, Paved Drive, Off Street, Paved
- Attached garage spaces: 3
- Uncovered spaces: 6
Features
- Patio & porch: Deck
- Exterior features: Deck
Lot
- Size: 0.77 Acres
Details
- Parcel number: M:00K9 B:0004 L:6,2478698
- Zoning: RA2
Construction
Type & style
- Home type: SingleFamily
- Architectural style: Colonial
- Property subtype: Single Family Residence
Materials
- Frame
- Foundation: Stone, Brick/Mortar
- Roof: Shingle,Slate
Condition
- Year built: 1840
Utilities & green energy
- Electric: Circuit Breakers
- Sewer: Public Sewer
- Water: Public
- Utilities for property: for Gas Range, for Electric Dryer, Washer Hookup
Community & HOA
Community
- Features: Public Transportation, Shopping, Pool, Tennis Court(s), Park, Walk/Jog Trails, Stable(s), Golf, Medical Facility, Laundromat, Bike Path, Conservation Area, Highway Access, House of Worship, Public School, Sidewalks
HOA
- Has HOA: No
Location
- Region: Agawam
Financial & listing details
- Price per square foot: $145/sqft
- Tax assessed value: $424,700
- Annual tax amount: $6,175
- Date on market: 8/24/2026
- Road surface type: Paved
Price history
| Date | Event | Price |
|---|---|---|
| 4/25/2025 | Sold | $365,000+1.4%$145/sqft |
Source: MLS PIN #73333226 Report a problem | ||
| 2/28/2025 | Contingent | $359,900$143/sqft |
Source: MLS PIN #73333226 Report a problem | ||
| 2/19/2025 | Listed for sale | $359,900$143/sqft |
Source: MLS PIN #73333226 Report a problem | ||
| 2/11/2025 | Contingent | $359,900$143/sqft |
Source: MLS PIN #73333226 Report a problem | ||
| 2/6/2025 | Listed for sale | $359,900+47.5%$143/sqft |
Source: MLS PIN #73333226 Report a problem | ||
| 10/22/2013 | Sold | $244,000-1.8%$97/sqft |
Source: Public Record Report a problem | ||
| 8/27/2013 | Listed for sale | $248,500$99/sqft |
Source: Sumner Associates, Inc. #71575081 Report a problem | ||
| 11/1/2012 | Listing removed | $248,500$99/sqft |
Source: Sumner Associates, Inc. #71387683 Report a problem | ||
| 8/23/2012 | Price change | $248,500-0.6%$99/sqft |
Source: Sumner Associates, Inc. #71387683 Report a problem | ||
| 5/25/2012 | Listed for sale | $249,900$99/sqft |
Source: Sumner Associates, Inc. #71387683 Report a problem | ||
| 10/13/2011 | Listing removed | $249,900$99/sqft |
Source: Sumner Associates, Inc. #70931096 Report a problem | ||
| 5/31/2011 | Price change | $249,900-5.7%$99/sqft |
Source: Sumner Associates, Inc. #70931096 Report a problem | ||
| 4/3/2011 | Listed for sale | $264,900-3.6%$105/sqft |
Source: Mary Malinski #70931096 Report a problem | ||
| 10/3/2010 | Price change | $274,900-1.8%$109/sqft |
Source: Mary Malinski #70931096 Report a problem | ||
| 7/27/2010 | Price change | $279,900-3.4%$111/sqft |
Source: Mary Malinski #70931096 Report a problem | ||
| 6/6/2010 | Price change | $289,900-3.3%$115/sqft |
Source: Mary Malinski #70931096 Report a problem | ||
| 4/25/2010 | Listed for sale | $299,900-3.2%$119/sqft |
Source: Mary Malinski #70931096 Report a problem | ||
| 6/13/2009 | Listed for sale | $309,900-7.5%$123/sqft |
Source: Mary Malinski #70931096 Report a problem | ||
| 10/30/2008 | Listed for sale | $334,900+78.6%$133/sqft |
Source: MLS Property Information Network #70839320 Report a problem | ||
| 9/17/1999 | Sold | $187,500+9.6%$75/sqft |
Source: Public Record Report a problem | ||
| 11/4/1994 | Sold | $171,000$68/sqft |
Source: Public Record Report a problem | ||
Public tax history
| Year | Property taxes | Tax assessment |
|---|---|---|
| 2025 | $6,379 +3.3% | $435,700 +2.6% |
| 2024 | $6,175 +8% | $424,700 +17.3% |
| 2023 | $5,716 +5.9% | $362,200 +8.1% |
| 2022 | $5,398 +3.9% | $335,100 +8.3% |
| 2021 | $5,196 -1% | $309,300 +2.4% |
| 2020 | $5,248 +7% | $302,000 +2.5% |
| 2019 | $4,905 +6% | $294,600 +5.7% |
| 2018 | $4,628 +5.4% | $278,600 +3.5% |
| 2017 | $4,391 +6.6% | $269,200 +5.8% |
| 2016 | $4,118 +5.7% | $254,500 +2.8% |
| 2015 | $3,896 -1% | $247,500 -1.4% |
| 2014 | $3,935 +0.4% | $251,100 |
| 2013 | $3,917 -0.8% | $251,100 -8.5% |
| 2012 | $3,950 +2.9% | $274,300 |
| 2011 | $3,840 +3.6% | $274,300 -4.2% |
| 2010 | $3,705 +1.7% | $286,300 -5.1% |
| 2009 | $3,643 +11.2% | $301,800 +8.2% |
| 2008 | $3,275 +0.5% | $279,000 +1.2% |
| 2007 | $3,258 +2.4% | $275,600 +3.3% |
| 2006 | $3,181 +7.9% | $266,900 +21.8% |
| 2005 | $2,948 +3.1% | $219,200 +13% |
| 2004 | $2,860 +0.3% | $193,900 |
| 2003 | $2,852 +15.7% | $193,900 +19.4% |
| 2001 | $2,464 | $162,400 |
Find assessor info on the county website
Neighborhood: 01001
Nearby homes
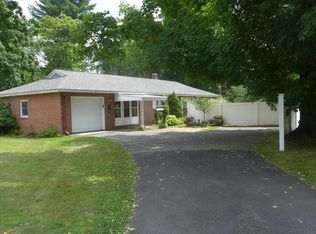
- $357,5003 bd2 ba1.4k sqft755 Main St, Agawam, MA 01001Off Market
- $585,4005 bd3 ba2.2k sqft779 Main St, Agawam, MA 01001Off Market

- $300,6002 bd1 ba1k sqft14 Elbert Rd, Agawam, MA 01001Off Market
- $298,0003 bd1 ba1k sqft22 Elbert Rd, Agawam, MA 01001Off Market
- $369,9004 bd1 ba2k sqft21 Central St, Agawam, MA 01001Off Market
- $454,5004 bd2 ba2.3k sqft789 Main St, Agawam, MA 01001Off Market
- $--2 bd1 ba1.1k sqft789 Main St #2, Agawam, MA 01001Off Market
- $--2 bd1 ba1.1k sqft789 Main St #1, Agawam, MA 01001Off Market
Nearby schools
GreatSchools rating
- 6/10Benjamin J Phelps Elementary SchoolGrades: K-4Distance: 0.2 mi
- 5/10Agawam Junior High SchoolGrades: 7-8Distance: 3 mi
- 4/10Agawam High SchoolGrades: 9-12Distance: 1.6 mi
Sell for more on Zillow
Get a Zillow Showcase℠ listing at no additional cost and you could sell for .
$382,100
2% more
+$7,642
With Zillow Showcase(estimated)
$389,742
Sell for more on Zillow
Get a Zillow Showcase℠ listing at no additional cost and you could sell for .
$382,100
2% more
+$7,642
With Zillow Showcase(estimated)
$389,742
- Massachusetts
- Hampden County
- Agawam
- 01001
- 769 Main St
