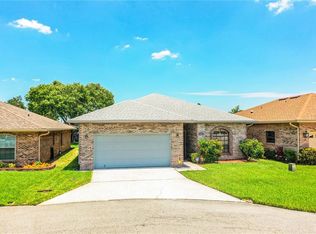
Immaculate residence in BEAUTIFUL Villas By-The-Lake. This is NOT a 55+ community. Well mantained and move-in ready 3 bedroom, 2 bath BRICK home with 1899 ht sq ft of living area. Open concept plan with split bedrooms features lovely wood floors in the Great room and dining area. There is a BONUS room / Sun room / Florida Room right off the dining area with a brick floor, A/C and a ceiling fan for added square footage. The kitchen will be a great place for gathering together. You have gorgeous maple, raised panel cabinets, granite counter tops, a moveable island for additional workspace, stainless steel appliances. In addition, the kitchen features a range with dual ovens, recessed lightibng, a closet pantry and an inside laundry closet with a stackable washer/dryer and shelving. The primary bedroom is very spacious and has a large walk-in closet with Califonia Closet shelving. There is also an ensuite bathroom in the primary bedroom which has been completely updated. There is a double vanity with granite counters and a large walk-in shower. This home is located on one of the largest lots in the neighborhood on a cul-de-sac street. There is mature landscaping, an irrigation system, a paver driveway and sidewalk, a covered front porch and a back patio. The garage is oversized and has cabinets and shelving to keep things neat. The roof and A/C were replaced in 2016, the appliances were updated in 2016, as were the cabinets. The windows were replace in 2019 and the water heater was replaced in 2015. Located close to every thing Lakeland has to offer, easy access to the Polk Parkway and I4 East or West. Call today for your appointment to view this great home!
Sold for $360,000
Street View
$360,000
769 Martinique Cir, Lakeland, FL 33803
3beds
1,899sqft
Single Family Residence
Built in 1995
0.27 Acres Lot
$359,400 Zestimate®
$190/sqft
$2,267 Estimated rent
Home value
$359,400
$341,000 - $377,000
$2,267/mo
Zestimate® history
Owner options
List your home for rent
$2,267/mo
Rent Zestimate®
Find your next renter with Zillow Rental Manager. Plus, with online applications, you can quickly screen prospective tenants – for free.
$2,267/mo
Rent Zestimate®
Refinance and save
$2,732/mo
Est. payment
Refinancing to a lower rate could help reduce your monthly payments and save thousands over the life of the loan.
$2,732/mo
Est. payment
Explore your selling options
Work with a Zillow partner agent
Leverage their expertise and Zillow's premium Showcase listings to get your home seen by more buyers.
Get startedList with your own agent
Get your home in front of millions of buyers by listing it on Zillow.
Learn how to do itSell it yourself
Take full control of how buyers see your home on Zillow by listing For Sale by Owner (FSBO).
List your homeWhat's special
Mature landscapingMoveable islandBack patioCovered front porchSun roomGreat roomImmaculate residence
Zillow last checked:
Listing updated:
Listed by:
Russ Rhoads 863-604-1570,
EXP REALTY LLC 888-883-8509
Bought with:
Jay Hickman, Jr, 414428
REMAX PARAMOUNT PROPERTIES
Source: Stellar MLS,MLS#: L4937914 Originating MLS: Sarasota - Manatee
Originating MLS: Sarasota - Manatee
Facts & features
Interior
Bedrooms & bathrooms
- Bedrooms: 3
- Bathrooms: 2
- Full bathrooms: 2
Rooms
- Room types: Bonus Room, Utility Room
Primary bedroom
- Features: Ceiling Fan(s), Walk-In Closet(s)
- Level: First
- Dimensions: 15.11x13
Bedroom 2
- Features: Ceiling Fan(s), Built-in Closet
- Level: First
- Dimensions: 12.7x11.8
Bedroom 3
- Features: Ceiling Fan(s), Built-in Closet
- Level: First
- Dimensions: 11x11
Primary bathroom
- Features: Dual Sinks, En Suite Bathroom, Granite Counters, Shower No Tub
- Level: First
- Dimensions: 12x5
Bathroom 2
- Features: Granite Counters, Tub With Shower
- Level: First
- Dimensions: 7.8x7.8
Bonus room
- Features: Ceiling Fan(s)
- Level: First
- Dimensions: 18.9x9.4
Dining room
- Level: First
- Dimensions: 11x10.4
Great room
- Features: Ceiling Fan(s)
- Level: First
- Dimensions: 22x14
Kitchen
- Features: Breakfast Bar, Pantry, Kitchen Island, Dual Sinks, Granite Counters
- Level: First
- Dimensions: 16.6x11
Heating
- Central, Electric
Cooling
- Central Air
Appliances
- Included: Dishwasher, Disposal, Dryer, Electric Water Heater, Microwave, Range, Washer
Features
- Cathedral Ceiling(s), Ceiling Fan(s), Eating Space In Kitchen, High Ceilings, Solid Wood Cabinets, Split Bedroom, Stone Counters, Vaulted Ceiling(s), Walk-In Closet(s)
- Flooring: Brick/Stone, Carpet, Ceramic Tile, Concrete
- Windows: Blinds, Window Treatments
- Has fireplace: No
Interior area
- Total structure area: 2,370
- Total interior livable area: 1,899 sqft
Property
Parking
- Total spaces: 2
- Parking features: Driveway, Garage Door Opener
- Attached garage spaces: 2
- Has uncovered spaces: Yes
- Details: Garage Dimensions: 21x21
Features
- Levels: One
- Stories: 1
- Patio & porch: Front Porch, Patio
- Exterior features: Irrigation System, Lighting, Rain Gutters
Lot
- Size: 0.27 Acres
- Features: Cul-De-Sac, City Lot, Irregular Lot, Landscaped, Level, Near Public Transit, Oversized Lot
- Residential vegetation: Mature Landscaping, Trees/Landscaped
Details
- Parcel number: 232836139035000770
- Zoning: RES
- Special conditions: None
Construction
Type & style
- Home type: SingleFamily
- Architectural style: Contemporary
- Property subtype: Single Family Residence
Materials
- Block, Brick
- Foundation: Slab
- Roof: Shingle
Condition
- New construction: No
- Year built: 1995
Utilities & green energy
- Sewer: Public Sewer
- Water: Public
- Utilities for property: BB/HS Internet Available, Cable Connected, Electricity Connected, Public, Sewer Connected
Community & HOA
Community
- Features: Water Access, Deed Restrictions, Fitness Center, Pool
- Security: Smoke Detector(s)
- Pet fee: $0 monthly
- Subdivision: VILLAS BY LAKE
HOA
- Has HOA: Yes
- Services included: Community Pool, Maintenance Grounds, Recreational Facilities
- HOA fee: $300 monthly
- HOA name: Dave Rhinehart
- HOA phone: 863-660-4223
Location
- Region: Lakeland
Financial & listing details
- Price per square foot: $190/sqft
- Tax assessed value: $292,586
- Annual tax amount: $2,919
- Date on market: 6/30/2023
- Cumulative days on market: 36 days
- Listing terms: Cash,Conventional,FHA,VA Loan
- Ownership: Fee Simple
- Total actual rent: 0
- Electric utility on property: Yes
- Road surface type: Paved, Asphalt
Price history
| Date | Event | Price |
|---|---|---|
| 10/11/2023 | Sold | $360,000-2.7%$190/sqft |
Source:  Stellar MLS #L4937914 Report a problem Stellar MLS #L4937914 Report a problem | ||
| 8/7/2023 | Pending sale | $370,000$195/sqft |
Source: Stellar MLS #L4937914 Report a problem | ||
| 6/30/2023 | Listed for sale | $370,000+37%$195/sqft |
Source: Stellar MLS #L4937914 Report a problem | ||
| 12/8/2020 | Sold | $270,000+55.4%$142/sqft |
Source: Public Record Report a problem | ||
| 8/2/2016 | Sold | $173,800-8.5%$92/sqft |
Source: Stellar MLS #L4714868 Report a problem | ||
| 7/22/2016 | Pending sale | $189,900$100/sqft |
Source: GRASSLANDS REALTY #L4714868 Report a problem | ||
| 7/15/2016 | Listed for sale | $189,900+56.9%$100/sqft |
Source: GRASSLANDS REALTY #L4714868 Report a problem | ||
| 5/18/1995 | Sold | $121,000$64/sqft |
Source: Public Record Report a problem | ||
Public tax history
| Year | Property taxes | Tax assessment |
|---|---|---|
| 2025 | $2,353 +3.4% | $173,587 +2.9% |
| 2024 | $2,275 -24.3% | $168,695 -18.7% |
| 2023 | $3,006 +3% | $207,463 +3% |
| 2022 | $2,919 +0.7% | $201,420 +3% |
| 2021 | $2,899 | $195,553 +37.3% |
| 2020 | -- | $142,393 +2.3% |
| 2019 | $1,890 | $139,192 +1.9% |
| 2018 | $1,890 +1.7% | $136,597 +2.1% |
| 2017 | $1,859 +13.3% | $133,787 +7.8% |
| 2016 | $1,641 -1.1% | $124,163 +0.7% |
| 2015 | $1,660 +8.9% | $123,300 +0.8% |
| 2014 | $1,525 -3.9% | $122,321 +1.5% |
| 2013 | $1,586 +1.8% | $120,513 +1.7% |
| 2012 | $1,559 +7% | $118,499 +3% |
| 2011 | $1,456 +0.1% | $115,048 +1.5% |
| 2010 | $1,455 +3.4% | $113,348 +2.7% |
| 2009 | $1,407 +5.9% | $110,368 +0.1% |
| 2008 | $1,329 | $110,258 |
| 2007 | -- | -- |
| 2006 | $1,668 | -- |
| 2005 | -- | -- |
| 2004 | -- | -- |
| 2003 | $1,482 +4% | $96,605 +2.4% |
| 2002 | $1,425 +2.2% | $94,341 +1.6% |
| 2001 | $1,394 | $92,855 |
Find assessor info on the county website
Neighborhood: Imperial
Nearby homes
- $379,0003 bd2 ba1.8k sqft763 Martinique Cir, Lakeland, FL 33803Sold
- $100-- bd-- ba-- sqft570 Caribbean Dr, Lakeland, FL 33803Off Market
- $270,0002 bd2 ba1.2k sqft663 Jamaica Cir, Lakeland, FL 33803Sold

- $262,8002 bd2 ba1.4k sqft655 Jamaica Cir, Lakeland, FL 33803Off Market
- $259,9002 bd2 ba1.3k sqft671 Jamaica Cir, Lakeland, FL 33803Off Market
- $259,8002 bd2 ba1.2k sqft679 Jamaica Cir, Lakeland, FL 33803Off Market
- $328,5003 bd2 ba1.7k sqft772 Martinique Cir, Lakeland, FL 33803Off Market
- $314,6003 bd2 ba1.7k sqft760 Martinique Cir, Lakeland, FL 33803Off Market
Nearby schools
GreatSchools rating
- 5/10Southwest Elementary SchoolGrades: PK-5Distance: 1.1 mi
- 4/10Southwest Middle SchoolGrades: 6-8Distance: 1.1 mi
- 3/10Kathleen Senior High SchoolGrades: PK,9-12Distance: 4.4 mi
Schools provided by the listing agent
- Elementary: Southwest Elem
- Middle: Southwest Middle School
- High: Kathleen High
Source: Stellar MLS. This data may not be complete. We recommend contacting the local school district to confirm school assignments for this home.
Get a cash offer in 3 minutes
Find out how much your home could sell for in as little as 3 minutes with a no-obligation cash offer.
Estimated market value
$359,400
Get a cash offer in 3 minutes
Find out how much your home could sell for in as little as 3 minutes with a no-obligation cash offer.
Estimated market value
$359,400
- Florida
- Polk County
- Lakeland
- 33803
- Imperial
- 769 Martinique Cir
Nearby cities
Nearby neighborhoods
Nearby zip codes
Other Lakeland Topics
