The Ultimate Entertainer’s Dream: Pool, Outdoor Kitchen & Flex Space The Lifestyle: This is it—the home where family and friends gather to celebrate holidays, birthdays, and those perfect sunny Florida days by the sparkling pool. Chef’s Outdoor Oasis: A high-end outdoor kitchen featuring a massive stainless steel Blaze Griddle, Traeger Wood Pellet-Fired Grill and an integrated beverage fridge under an expansive granite countertop. Inside, the open-concept floor plan creates an effortless flow, perfect for large gatherings. Gourmet Kitchen: Featuring stainless steel appliances, quartz countertops, and a massive island that overlooks the dining area and family room. The Dry Bar: A modern beverage station with dedicated wine refrigeration—your go-to spot for cocktail hour. Space for Everyone: The "Fun Zone", A versatile upstairs Flex Space. Whether you need a media room, a playroom, or a teen hangout, it’s perfectly positioned to keep the energy contained but within earshot. Primary Suite: A generously sized sanctuary designed for relaxation, complete with a massive walk-in closet. Accommodations: Three additional oversized bedrooms provide plenty of room for family and guests. The home comes complete with double pane windows, blinds, drapes and window treatments. Don’t miss the chance to own the "go-to" house for your entire social circle. Schedule your private showing today and start planning your first housewarming party! NO CDD and low monthly HOA fees. ADT security wired. $10,000 Flooring, Interior Paint or Closing Cost Credit.
Sold for $540,000
$540,000
769 Parsons Mooring Ct, Seffner, FL 33584
4beds
2,416sqft
Single Family Residence
Built in 2021
6,000 Square Feet Lot
$539,900 Zestimate®
$224/sqft
$4,020 Estimated rent
Home value
$539,900
$508,000 - $578,000
$4,020/mo
Zestimate® history
Owner options
List your home for rent
$4,020/mo
Rent Zestimate®
Find your next renter with Zillow Rental Manager. Plus, with online applications, you can quickly screen prospective tenants – for free.
$4,020/mo
Rent Zestimate®
Refinance and save
$3,838/mo
Est. payment
Refinancing to a lower rate could help reduce your monthly payments and save thousands over the life of the loan.
$3,838/mo
Est. payment
Explore your selling options
Work with a Zillow partner agent
Leverage their expertise and Zillow's premium Showcase listings to get your home seen by more buyers.
Get startedList with your own agent
Get your home in front of millions of buyers by listing it on Zillow.
Learn how to do itSell it yourself
Take full control of how buyers see your home on Zillow by listing For Sale by Owner (FSBO).
List your homeWhat's special
Three additional oversized bedroomsExpansive granite countertopQuartz countertopsHigh-end outdoor kitchenSparkling poolOpen-concept floor planTraeger wood pellet-fired grill
Zillow last checked:
Listing updated:
Listed by:
Bill Whiteside 813-748-8804,
LPT REALTY, LLC 877-366-2213
Bought with:
Jenny Finnegan, 3505172
ALIGN RIGHT REALTY RIVERVIEW
Lisa Tackus, 3318884
ALIGN RIGHT REALTY RIVERVIEW
Source: Stellar MLS,MLS#: TB8481447 Originating MLS: Orlando Regional
Originating MLS: Orlando Regional
Facts & features
Interior
Bedrooms & bathrooms
- Bedrooms: 4
- Bathrooms: 3
- Full bathrooms: 2
- 1/2 bathrooms: 1
Primary bedroom
- Features: Walk-In Closet(s)
- Level: Second
- Area: 240 Square Feet
- Dimensions: 16x15
Bedroom 1
- Features: Ceiling Fan(s), Built-in Closet
- Level: Second
- Area: 120 Square Feet
- Dimensions: 10x12
Bedroom 2
- Features: Ceiling Fan(s), Built-in Closet
- Level: Second
- Area: 156 Square Feet
- Dimensions: 13x12
Bedroom 3
- Features: Ceiling Fan(s), Built-in Closet
- Level: Second
- Area: 121 Square Feet
- Dimensions: 11x11
Primary bathroom
- Features: Water Closet/Priv Toilet
- Level: Second
- Area: 88 Square Feet
- Dimensions: 8x11
Bathroom 1
- Features: Tub With Shower
- Level: Second
- Area: 50 Square Feet
- Dimensions: 10x5
Bathroom 3
- Features: Single Vanity
- Level: First
Dining room
- Level: First
- Area: 176 Square Feet
- Dimensions: 11x16
Kitchen
- Features: Pantry
- Level: First
- Area: 112 Square Feet
- Dimensions: 8x14
Laundry
- Level: Second
- Area: 40 Square Feet
- Dimensions: 5x8
Living room
- Level: First
- Area: 272 Square Feet
- Dimensions: 17x16
Media room
- Features: Ceiling Fan(s)
- Level: Second
- Area: 196 Square Feet
- Dimensions: 14x14
Office
- Level: First
- Area: 121 Square Feet
- Dimensions: 11x11
Heating
- Electric, Heat Pump
Cooling
- Central Air
Appliances
- Included: Bar Fridge, Dishwasher, Disposal, Dryer, Electric Water Heater, Exhaust Fan, Microwave, Range, Refrigerator, Washer, Wine Refrigerator
- Laundry: Electric Dryer Hookup, Laundry Closet, Upper Level, Washer Hookup
Features
- Ceiling Fan(s), Dry Bar, Eating Space In Kitchen, High Ceilings, Kitchen/Family Room Combo, Living Room/Dining Room Combo, Open Floorplan, PrimaryBedroom Upstairs, Solid Surface Counters, Solid Wood Cabinets, Stone Counters, Thermostat, Walk-In Closet(s)
- Flooring: Carpet, Ceramic Tile, Tile
- Doors: Outdoor Grill, Outdoor Kitchen, Sliding Doors
- Windows: Window Treatments
- Has fireplace: No
Interior area
- Total structure area: 3,056
- Total interior livable area: 2,416 sqft
Property
Parking
- Total spaces: 2
- Parking features: Electric Vehicle Charging Station(s), Garage Door Opener, Off Street, On Street
- Attached garage spaces: 2
- Has uncovered spaces: Yes
Features
- Levels: Two
- Stories: 2
- Patio & porch: Covered, Patio
- Exterior features: Irrigation System, Outdoor Grill, Outdoor Kitchen, Rain Gutters, Sidewalk
- Has private pool: Yes
- Pool features: Chlorine Free, Gunite, Heated, In Ground, Lighting, Salt Water
- Fencing: Fenced,Vinyl
- Has view: Yes
- View description: Pool, Trees/Woods
Lot
- Size: 6,000 Square Feet
- Dimensions: 50 x 120
- Features: Cul-De-Sac, Landscaped, Sidewalk, Street Dead-End, Above Flood Plain
- Residential vegetation: Mature Landscaping, Oak Trees
Details
- Additional structures: Outdoor Kitchen
- Parcel number: U342820C2X00000000012.0
- Zoning: RSC-9
- Special conditions: None
Construction
Type & style
- Home type: SingleFamily
- Architectural style: Contemporary,Patio,Traditional
- Property subtype: Single Family Residence
Materials
- Block, Stucco, Wood Frame
- Foundation: Slab
- Roof: Shingle
Condition
- Completed
- New construction: No
- Year built: 2021
Details
- Warranty included: Yes
Utilities & green energy
- Sewer: Public Sewer
- Water: Public
- Utilities for property: Cable Connected, Electricity Connected, Fiber Optics, Fire Hydrant, Public, Sewer Connected, Street Lights, Underground Utilities, Water Connected
Community & HOA
Community
- Features: None
- Security: Smoke Detector(s), Fire/Smoke Detection Integration
- Pet fee: $0 monthly
- Subdivision: SAGEWOOD
HOA
- Has HOA: Yes
- HOA fee: $115 monthly
- HOA name: SAGEWOOD COMMUNITY ASSOCIATION, INC./ BRAD VAN ROO
- HOA phone: 813-600-5090
Location
- Region: Seffner
Financial & listing details
- Price per square foot: $224/sqft
- Tax assessed value: $400,817
- Annual tax amount: $6,395
- Date on market: 3/25/2026
- Cumulative days on market: 47 days
- Listing terms: Cash,Conventional,FHA,VA Loan
- Ownership: Fee Simple
- Total actual rent: 0
- Electric utility on property: Yes
- Road surface type: Paved, Asphalt
Price history
| Date | Event | Price |
|---|---|---|
| 6/10/2026 | Sold | $540,000-0.9%$224/sqft |
Source:  Stellar MLS #TB8481447 Report a problem Stellar MLS #TB8481447 Report a problem | ||
| 5/12/2026 | Pending sale | $545,000$226/sqft |
Source: Stellar MLS #TB8481447 Report a problem | ||
| 5/1/2026 | Price change | $545,000-0.7%$226/sqft |
Source: Stellar MLS #TB8481447 Report a problem | ||
| 3/26/2026 | Listed for sale | $549,000+42.2%$227/sqft |
Source: Stellar MLS #TB8481447 Report a problem | ||
| 6/26/2021 | Sold | $386,070+1.3%$160/sqft |
Source: Stellar MLS #T3291237 Report a problem | ||
| 3/29/2021 | Pending sale | $381,070+10.5%$158/sqft |
Source: Stellar MLS #T3291237 Report a problem | ||
| 3/9/2021 | Price change | $344,990-9.5%$143/sqft |
Source:  Pulte Report a problem Pulte Report a problem | ||
| 2/26/2021 | Price change | $381,070+12.1%$158/sqft |
Source: Stellar MLS #T3291237 Report a problem | ||
| 2/22/2021 | Price change | $339,990-9.6%$141/sqft |
Source: Pulte Report a problem | ||
| 2/19/2021 | Price change | $376,070+12.3%$156/sqft |
Source: Stellar MLS #T3291237 Report a problem | ||
| 2/6/2021 | Price change | $334,990+1.5%$139/sqft |
Source: Pulte Report a problem | ||
| 1/29/2021 | Price change | $329,990+8.2%$137/sqft |
Source: Pulte Report a problem | ||
| 1/22/2021 | Listed for sale | $304,990-14.1%$126/sqft |
Source: Pulte Report a problem | ||
| 1/10/2021 | Listing removed | -- |
Source: Pulte Report a problem | ||
| 1/7/2021 | Price change | $354,990+7.6%$147/sqft |
Source: Pulte Report a problem | ||
| 12/23/2020 | Listed for sale | $329,990$137/sqft |
Source: Pulte Report a problem | ||
Public tax history
| Year | Property taxes | Tax assessment |
|---|---|---|
| 2025 | $6,923 +8.2% | $373,777 +2.9% |
| 2024 | $6,396 +3.3% | $363,243 +3% |
| 2023 | $6,188 +12.7% | $352,663 +11.7% |
| 2022 | $5,491 +518.7% | $315,828 +5163.8% |
| 2021 | $888 | $6,000 |
Find assessor info on the county website
Neighborhood: 33584
Nearby homes
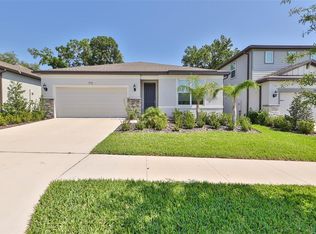
- $440,0004 bd2 ba1.8k sqft773 Parsons Mooring Ct, Seffner, FL 33584Sold
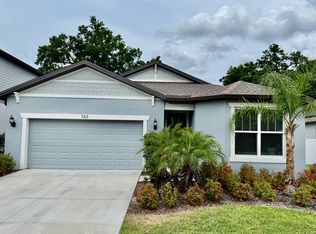
- $475,9004 bd2 ba1.8k sqft763 Parsons Mooring Ct, Seffner, FL 33584Off Market
- $366,8797,840 Square Feet779 Parsons Mooring Ct, Seffner, FL 33584Off Market
- $455,0004 bd2 ba2.1k sqft757 Parsons Mooring Ct, Seffner, FL 33584Sold
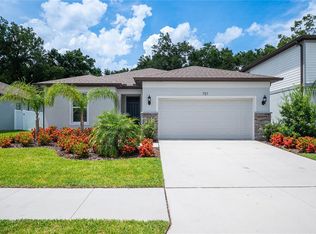
- $502,6005 bd5 ba3k sqft785 Parsons Mooring Ct, Seffner, FL 33584Off Market
- $429,0004 bd2 ba2k sqft762 Parsons Mooring Ct, Seffner, FL 33584Sold
- $3,0004 bd3 ba2.4k sqft772 Parsons Mooring Ct, Seffner, FL 33584For Rent
- $446,5004 bd3 ba2.3k sqft789 Parsons Mooring Ct, Seffner, FL 33584Off Market
Nearby schools
GreatSchools rating
- 6/10Lopez Elementary SchoolGrades: PK-5Distance: 0.7 mi
- 3/10Burnett Middle SchoolGrades: 6-8Distance: 0.6 mi
- 4/10Armwood High SchoolGrades: 9-12Distance: 0.5 mi
Schools provided by the listing agent
- Elementary: Lopez-HB
- Middle: Burnett-HB
- High: Armwood-HB
Source: Stellar MLS. This data may not be complete. We recommend contacting the local school district to confirm school assignments for this home.
Get a cash offer in 3 minutes
Find out how much your home could sell for in as little as 3 minutes with a no-obligation cash offer.
Estimated market value
$539,900
Get a cash offer in 3 minutes
Find out how much your home could sell for in as little as 3 minutes with a no-obligation cash offer.
Estimated market value
$539,900
- Florida
- Hillsborough County
- Seffner
- 33584
- 769 Parsons Mooring Ct
Nearby cities
Nearby zip codes
Other Seffner Topics
